Leave a Message

Thank you for your message. I will be in touch with you shortly.

1001 Conestoga Road
1001 Conestoga Road
1001 Conestoga Road
1001 Conestoga Road
1001 Conestoga Road
1001 Conestoga Road
1001 Conestoga Road
1001 Conestoga Road
1001 Conestoga Road
1001 Conestoga Road
1001 Conestoga Road
1001 Conestoga Road
1001 Conestoga Road
1001 Conestoga Road
1001 Conestoga Road
1001 Conestoga Road
1001 Conestoga Road
1001 Conestoga Road
1001 Conestoga Road
1001 Conestoga Road
1001 Conestoga Road
1001 Conestoga Road
1001 Conestoga Road
1001 Conestoga Road
1001 Conestoga Road
1001 Conestoga Road
1001 Conestoga Road
1001 Conestoga Road
1001 Conestoga Road
1001 Conestoga Road
1001 Conestoga Road
1001 Conestoga Road
1001 Conestoga Road
1001 Conestoga Road
1001 Conestoga Road
1001 Conestoga Road
1001 Conestoga Road
1001 Conestoga Road
SEE ALL PHOTOS
1001 Conestoga Road
1001 Conestoga Road
1001 Conestoga Road
1001 Conestoga Road
1001 Conestoga Road
1001 Conestoga Road
1001 Conestoga Road
1001 Conestoga Road
1001 Conestoga Road
1001 Conestoga Road
1001 Conestoga Road
1001 Conestoga Road
1001 Conestoga Road
1001 Conestoga Road
1001 Conestoga Road
1001 Conestoga Road
1001 Conestoga Road
1001 Conestoga Road
1001 Conestoga Road
1001 Conestoga Road
1001 Conestoga Road
1001 Conestoga Road
1001 Conestoga Road
1001 Conestoga Road
1001 Conestoga Road
1001 Conestoga Road
1001 Conestoga Road
1001 Conestoga Road
1001 Conestoga Road
1001 Conestoga Road
1001 Conestoga Road
1001 Conestoga Road
1001 Conestoga Road
1001 Conestoga Road
1001 Conestoga Road
1001 Conestoga Road
1001 Conestoga Road
1001 Conestoga Road
Courtesy of RE/MAX Results
Sold

1001 Conestoga Road

1001 Conestoga Road, Papillion, NE 68046-0000

$340,000
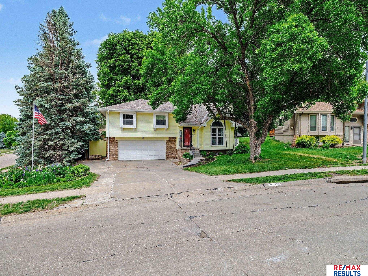
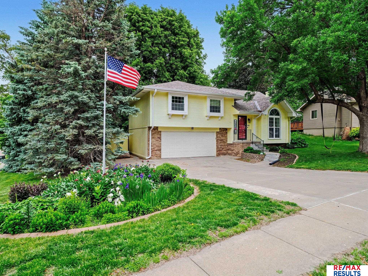
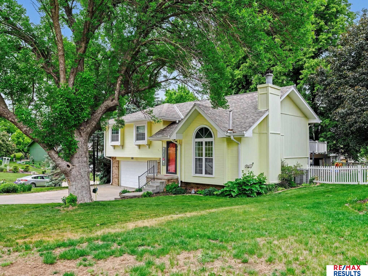
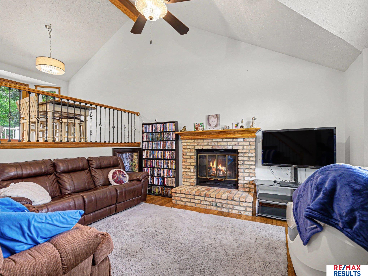
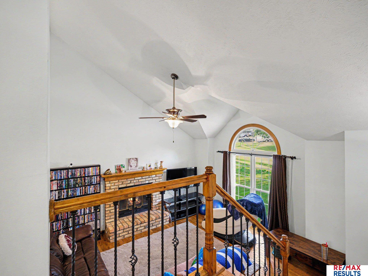
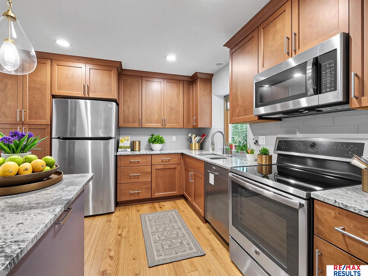
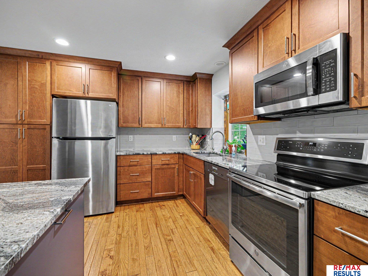
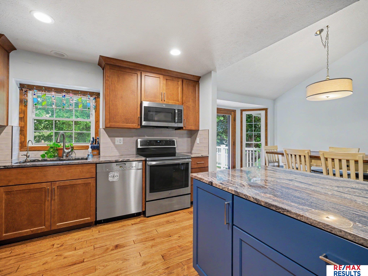
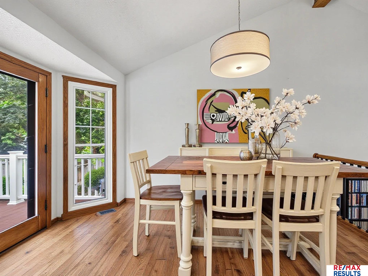
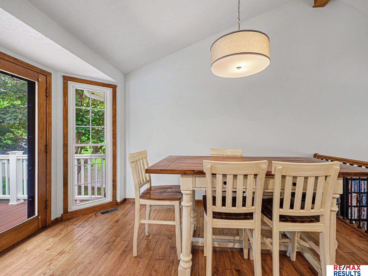
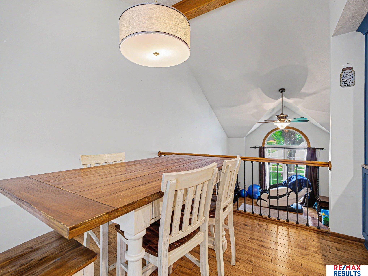
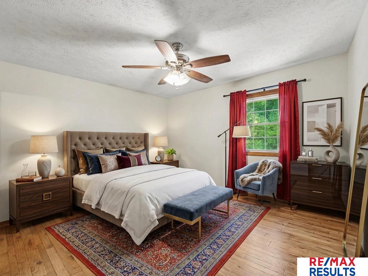
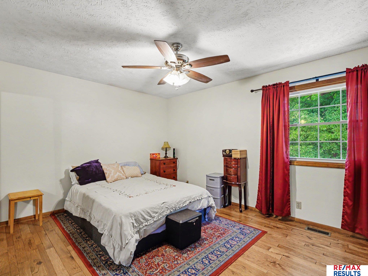
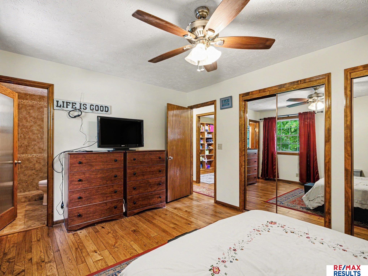
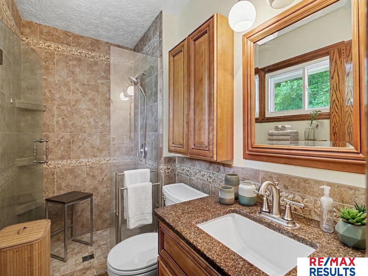
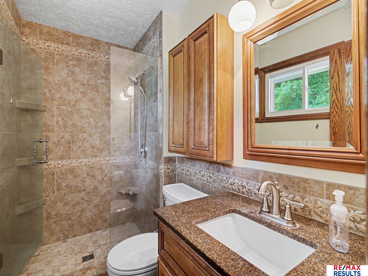
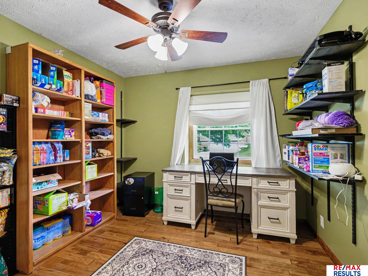
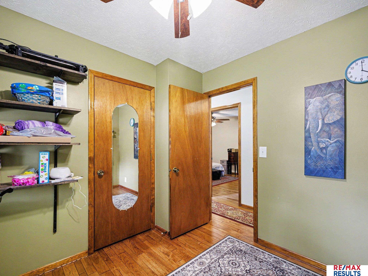
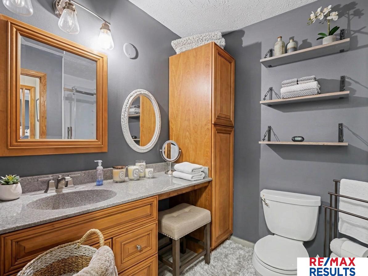
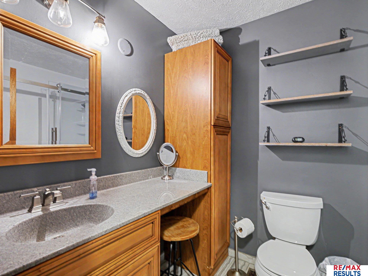
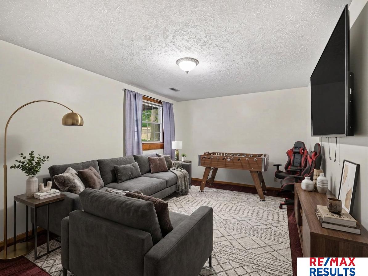
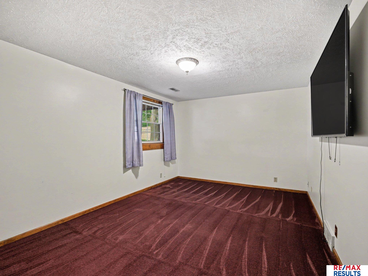
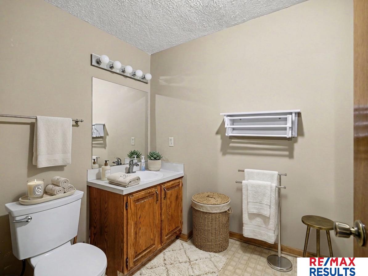
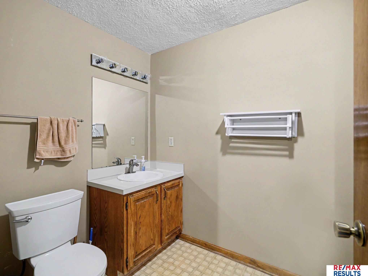
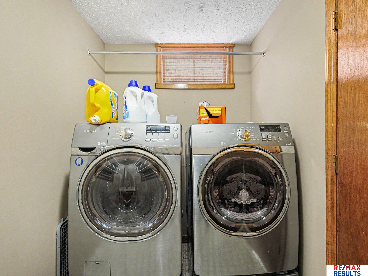
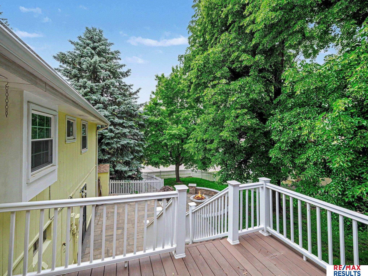
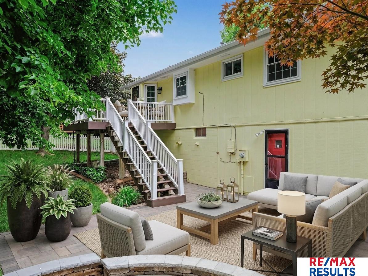
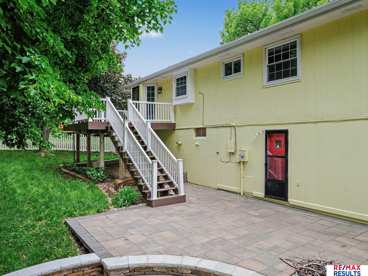
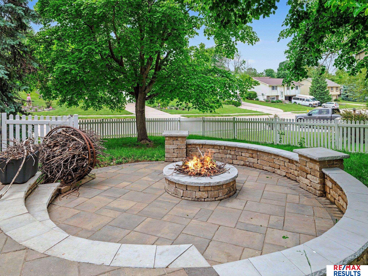
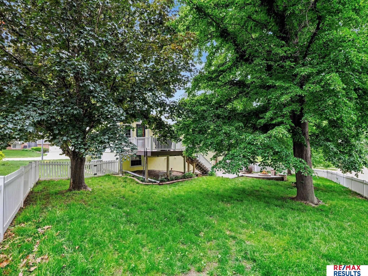
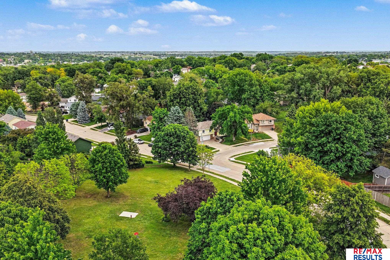
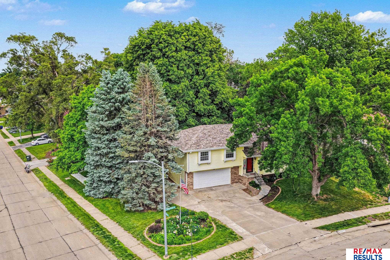
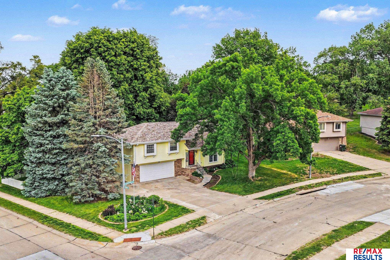
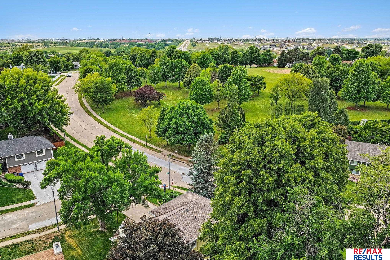
Contract Pending Accepting backup offers. Pre-inspected and move-in ready, this stunning home checks all the boxes! You'll love the desirable floor plan with soaring cathedral ceilings in kitchen/living room areas and engineered hardwood floors throughout main floors. Gourmet kitchen with high-end cabinetry, island/breakfast bar, stainless steel appliances, China cabinet, dining area. Living room has fireplace & large windows to let the natural sunlight in. The primary suite has a walk-in closet & 3/4 bath w/tiled shower. The lower level has a cozy family room, 1/2 bath, laundry. New roof & water heater 2024. Premium, beautifully landscaped .21-acre corner lot. Backyard entertainer's dream with custom firepit with seating, patio, composite deck, shed, full fence. Oversized garage with rear access. Perfect location, next to park with playground, horseshoes, disc golf, ping pong, pavilion and quick distance to shopping, dining, and everywhere you need to go. This is The One!

3
beds

3
baths

1,436 Sq.Ft. LIVING AREA

9,539.64 Sq.Ft. lot

Brian Heitman

Brian Heitman

Features & Amenities

Interior

  • total bedrooms3
  • Total bathrooms3
  • full bathroom1
  • three quarter bathroom1
  • half bathroom1
  • Laundry room Vinyl Floor
  • Fireplace Wood Burning
  • APPLIANCES Range, Refrigerator, Water Softener, Dishwasher, Microwave

Area & Lot

  • Status Sold
  • Date Sold July 1, 2026
  • Living Area1,436 Sq.Ft.
  • Total Area1,436 Sq.Ft.
  • Lot Area9,539.64 Sq.Ft.
  • MLS® ID22614389
  • TypeResidential
  • YEAR BUILT1986
  • NeighborhoodPapillion
  • Elementary SchoolTrumble Park
  • Middle SchoolPapillion
  • High SchoolPapillion-La Vista South
  • School DistrictPapillion-La Vista

Exterior

  • Garage Space2.0
  • water SourcePublic
  • roofComposition
  • lot featuresUp to 1/4 Acre, Corner Lot
  • parkingAttached, Built-In, Garage
  • HEAT TYPENatural Gas, Forced Air
  • AIR CONDITIONINGCentral Air
  • sewerPublic Sewer
  • SubstructureBlock

Financial

  • Sales Price$340,000
  • Real Estate Tax $4,205/yr
View Virtual Tour

Papillion

Explore

Work With Us

Work with a team that puts your goals first. We combine market expertise, personalized service, and a results-driven approach to help you navigate every step with confidence. Whether you're buying, selling, or investing, we’re committed to delivering a seamless and successful experience.

Follow Us on Instagram