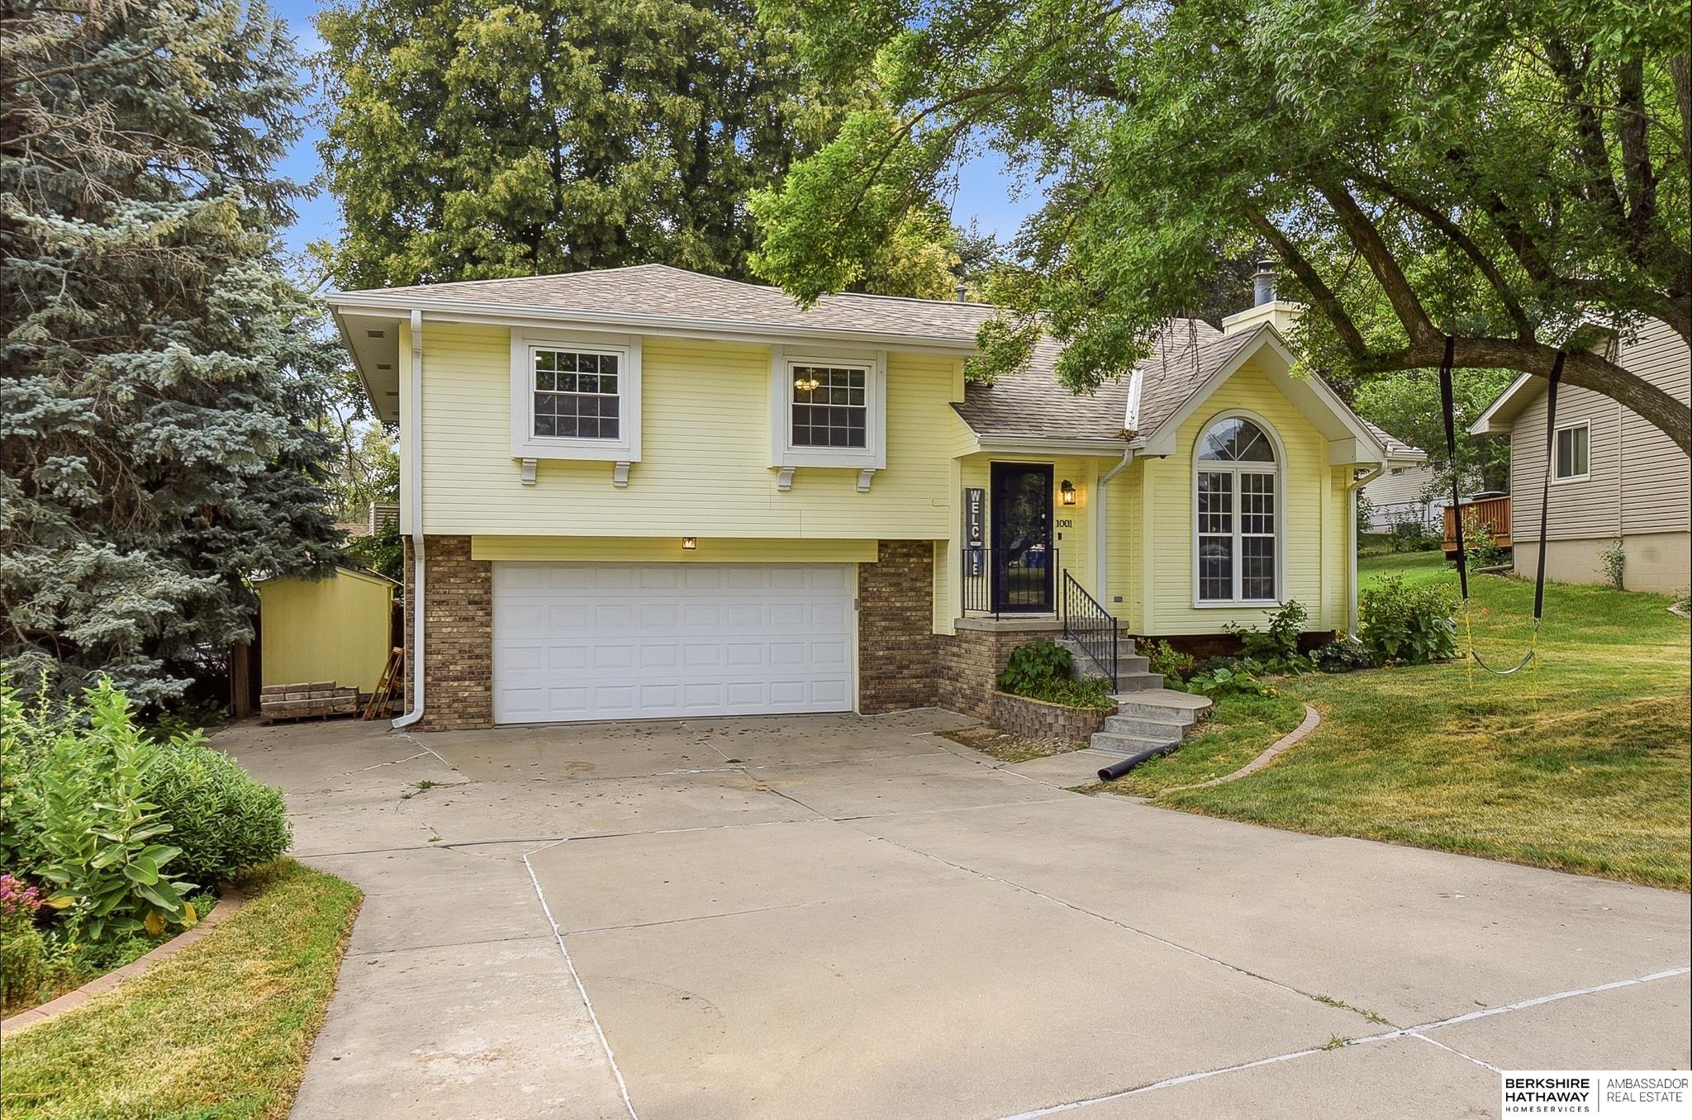
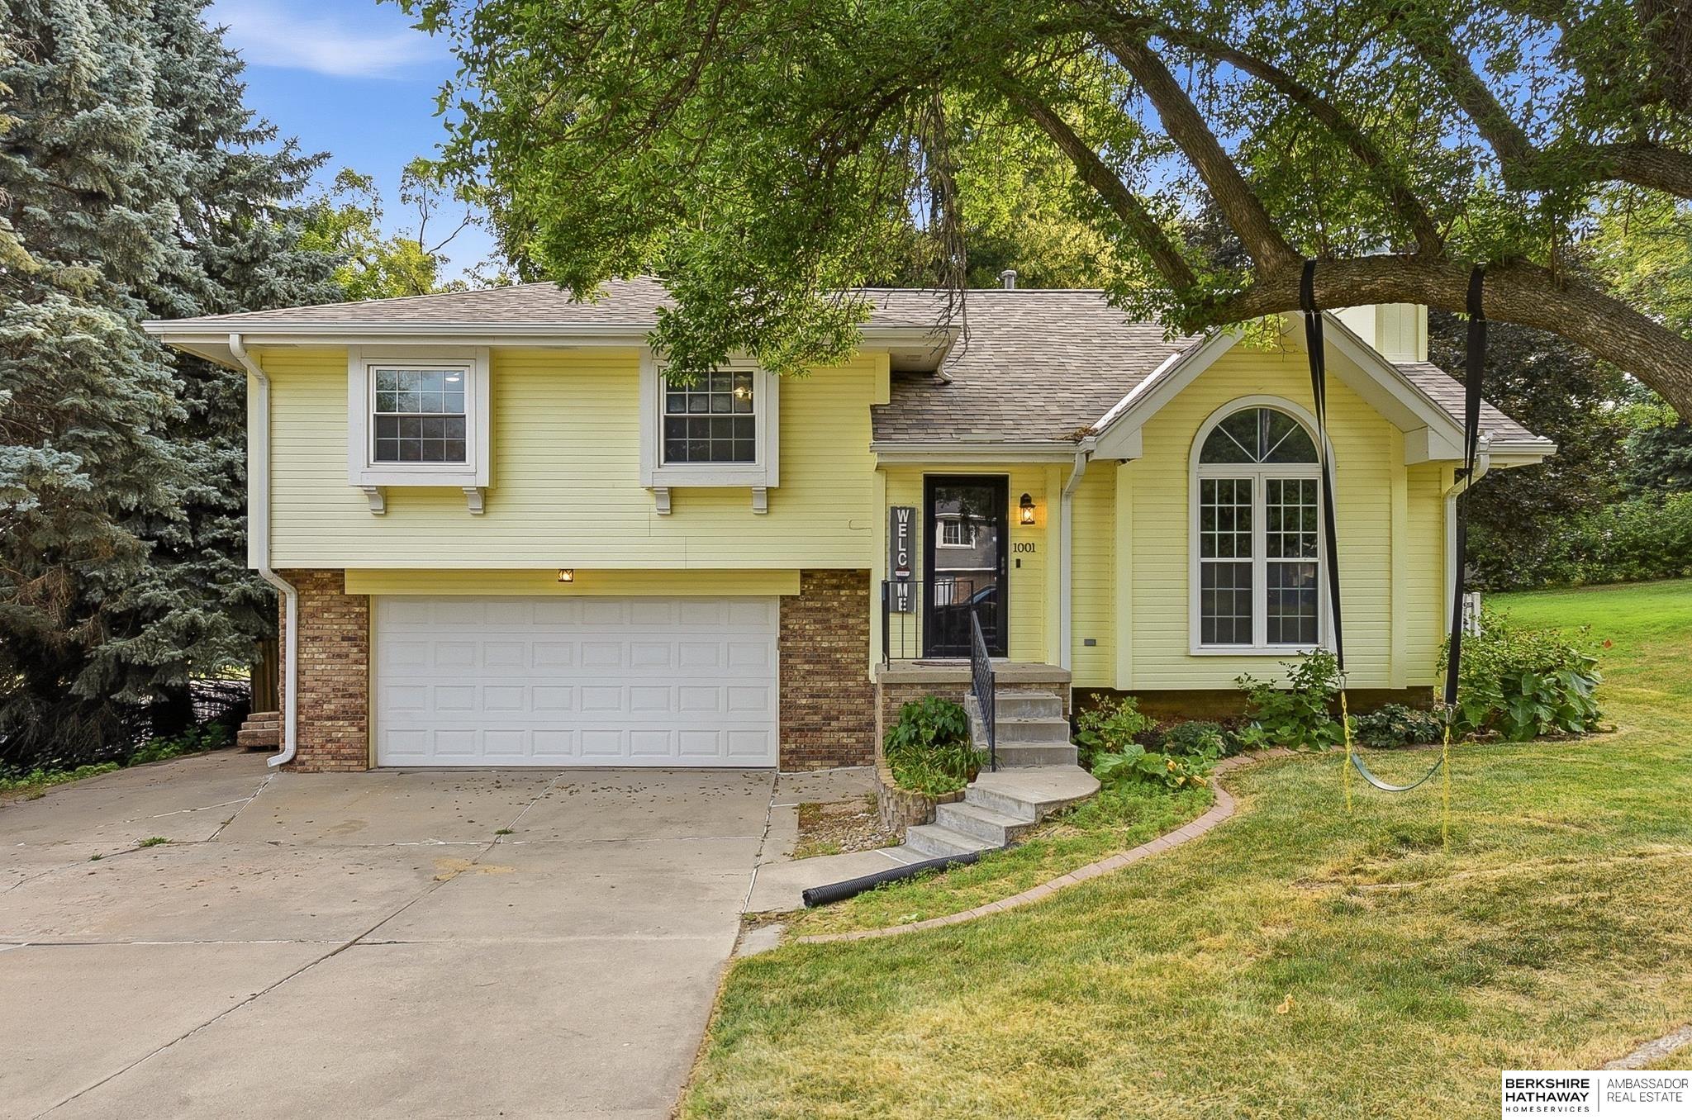
Pale yellow split-level home with brick accents, a two-car garage, and a large arched front window.
1001 Conestoga Road
1001 Conestoga Road
1001 Conestoga Road
1001 Conestoga Road
1001 Conestoga Road
1001 Conestoga Road
1001 Conestoga Road
1001 Conestoga Road
1001 Conestoga Road
1001 Conestoga Road
1001 Conestoga Road
1001 Conestoga Road
1001 Conestoga Road
1001 Conestoga Road
1001 Conestoga Road
1001 Conestoga Road
1001 Conestoga Road
1001 Conestoga Road
1001 Conestoga Road
1001 Conestoga Road
1001 Conestoga Road
1001 Conestoga Road
1001 Conestoga Road
1001 Conestoga Road
1001 Conestoga Road
1001 Conestoga Road
1001 Conestoga Road
1001 Conestoga Road
1001 Conestoga Road
SEE ALL PHOTOS
Pale yellow split-level home with brick accents, a two-car garage, and a large arched front window.
1001 Conestoga Road
1001 Conestoga Road
1001 Conestoga Road
1001 Conestoga Road
1001 Conestoga Road
1001 Conestoga Road
1001 Conestoga Road
1001 Conestoga Road
1001 Conestoga Road
1001 Conestoga Road
1001 Conestoga Road
1001 Conestoga Road
1001 Conestoga Road
1001 Conestoga Road
1001 Conestoga Road
1001 Conestoga Road
1001 Conestoga Road
1001 Conestoga Road
1001 Conestoga Road
1001 Conestoga Road
1001 Conestoga Road
1001 Conestoga Road
1001 Conestoga Road
1001 Conestoga Road
1001 Conestoga Road
1001 Conestoga Road
1001 Conestoga Road
1001 Conestoga Road
1001 Conestoga Road
Leased

1001 Conestoga Road

1001 Conestoga Road, Papillion, NE 68046

$2,625/month
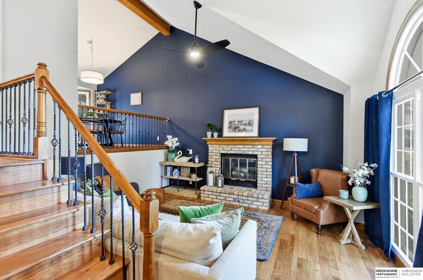
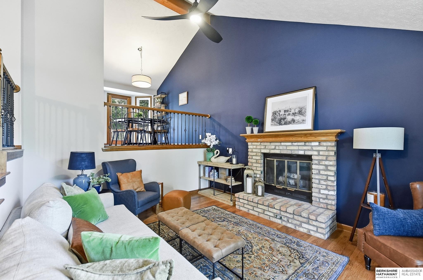
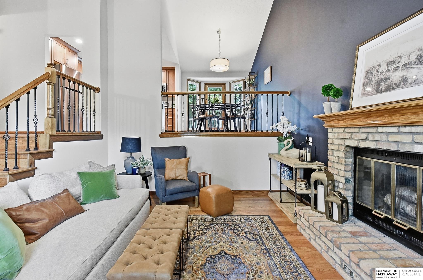
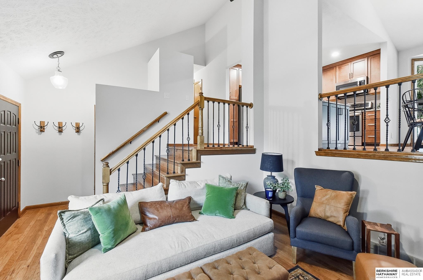
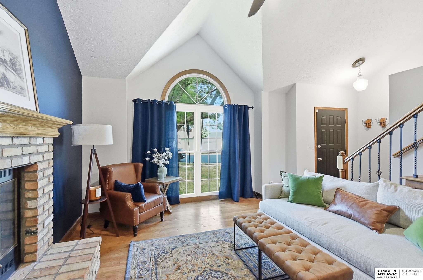
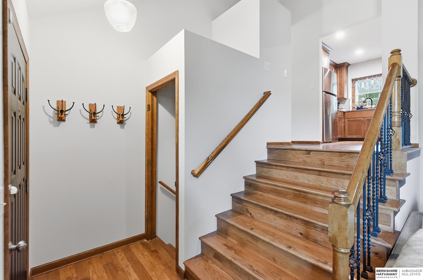
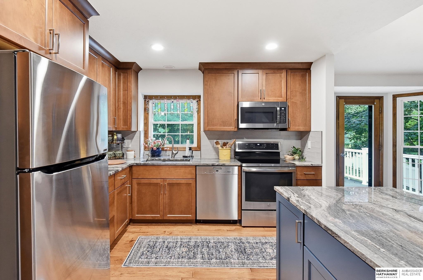
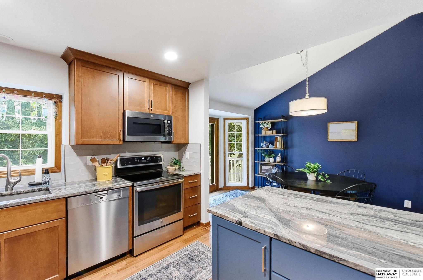
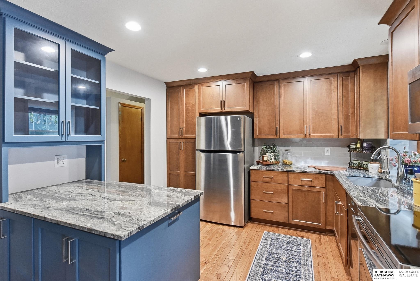
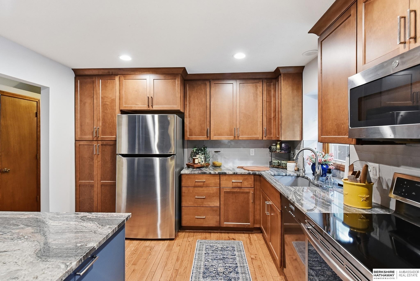
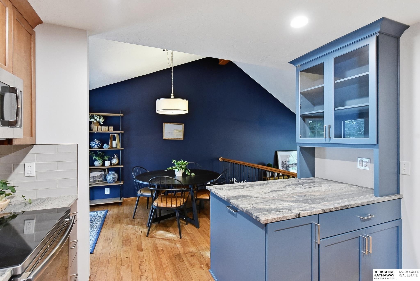
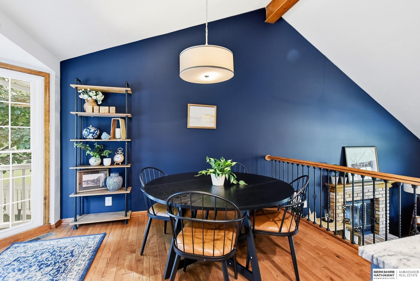
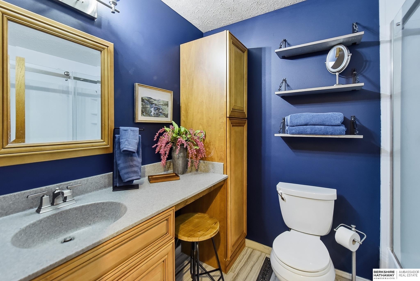
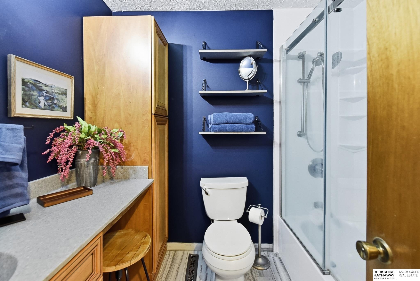
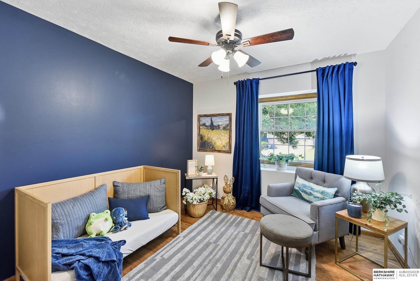
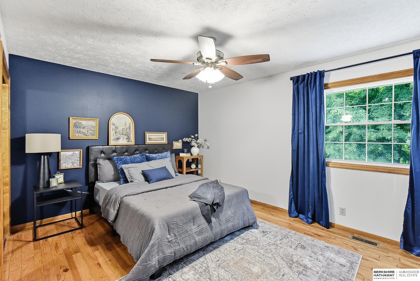
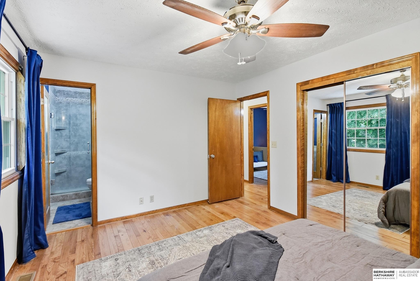
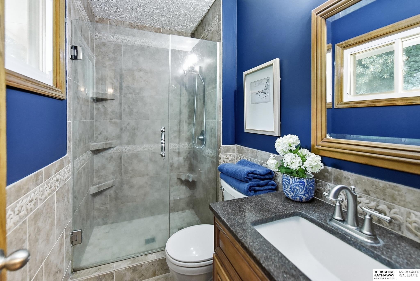
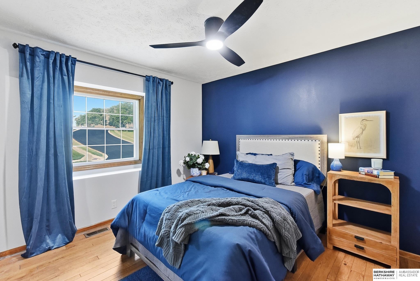
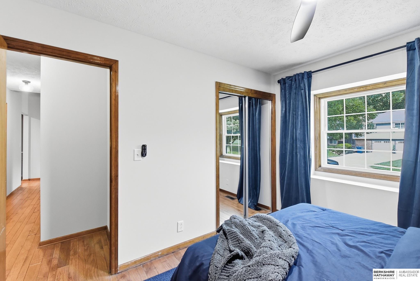
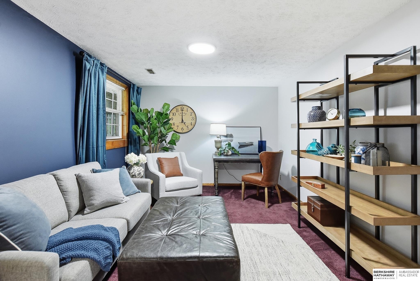
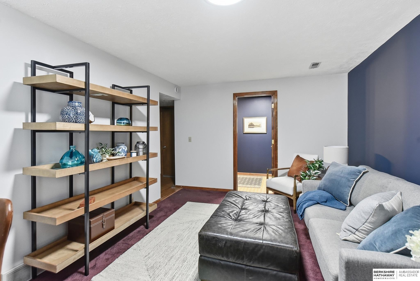
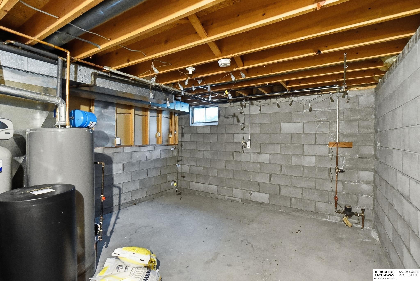
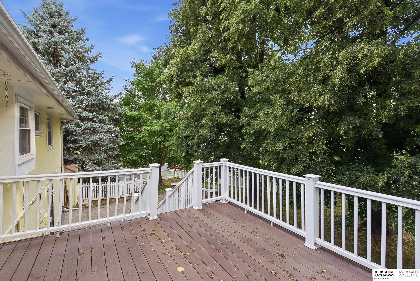
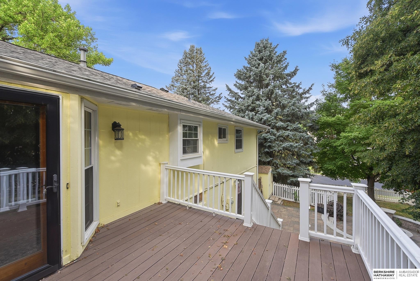
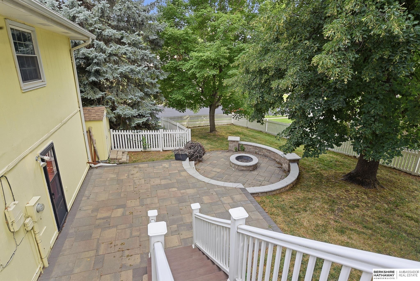
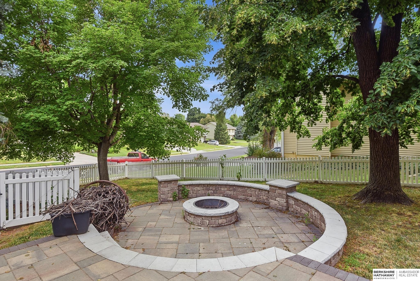
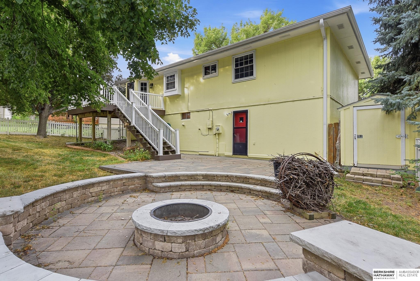
Available now! This charming home offers an open floor plan with abundant natural light, a cozy fireplace, & hardwood floors throughout the main levels. The custom kitchen features stainless steel appliances, high-end cabinetry, & dedicated dining area. The primary suite features dual closets and an en-suite 3/4 bath with custom tiled walk-in shower. The finished lower level adds a versatile second living area perfect for a TV/rec room, home office, or play space, plus a half bath & laundry area. Washer/dryer included. Fresh paint throughout. Step outside to a fully fenced yard with composite deck, patio, fire pit, & storage shed. The location is hard to beat. Enjoy quick access to Hwy 370, shopping at Shadow Lake, & more. Nearby favorites include Papillion Landing Rec Center (3 min.), Walnut Creek (4 min.), Papio Bay (6 min.) Halleck Park (6 min.), K-12 schools (5 min. or less), Offutt AFB (18 min.) 12-36 month lease. No smoking. Pets allowed with additional monthly fee and pet deposit.

3
beds

3
baths

1,765 Sq.Ft. LIVING AREA

Kris Heitman

Kris Heitman

Brian Heitman

Brian Heitman

Features & Amenities

Interior

  • total bedrooms3
  • Total bathrooms3
  • APPLIANCES Range, Refrigerator, Freezer, Dishwasher, Microwave, Washer, Dryer

Area & Lot

  • Status Leased
  • Date Leased August 31, 2026
  • Living Area1,765 Sq.Ft.
  • Total Area1,765 Sq.Ft.
  • MLS® ID22620146
  • TypeResidential
  • YEAR BUILT1986
  • NeighborhoodPapillion
  • Elementary SchoolTrumble Park
  • Middle SchoolPapillion
  • High SchoolPapillion-La Vista South
  • School DistrictPapillion-La Vista

Exterior

  • Garage Space2.0
  • water SourcePublic
  • lot featuresSubdivided, Wooded
  • HEAT TYPENatural Gas
  • AIR CONDITIONINGCentral Air
  • sewerPublic Sewer

Financial

  • Lease Price$2,625/mo

Papillion

Explore

Work With Us

Work with a team that puts your goals first. We combine market expertise, personalized service, and a results-driven approach to help you navigate every step with confidence. Whether you're buying, selling, or investing, we’re committed to delivering a seamless and successful experience.

Follow Us on Instagram