Leave a Message

Thank you for your message. I will be in touch with you shortly.

11597 LEEDS CHAPEL LANE
SEE ALL PHOTOS
11597 LEEDS CHAPEL LANE
Sold

11597 LEEDS CHAPEL LANE

11597 LEEDS CHAPEL LANE, MARKHAM, VA 22643

$1,750,000
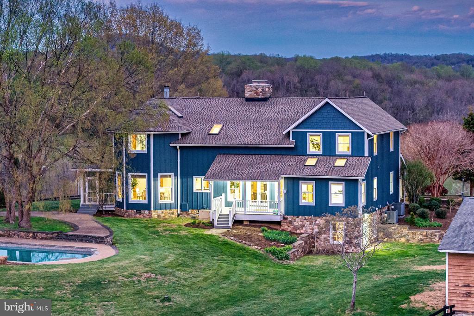
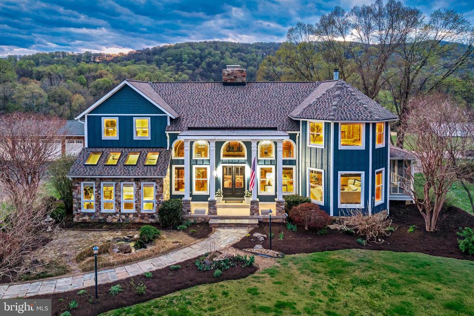
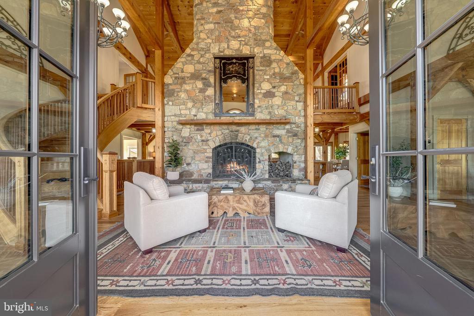
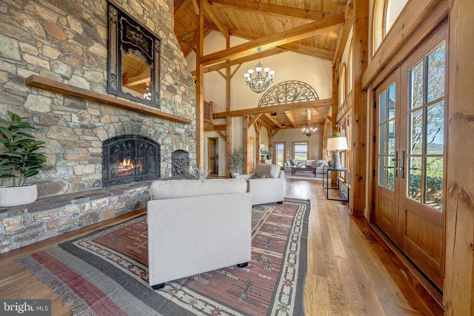
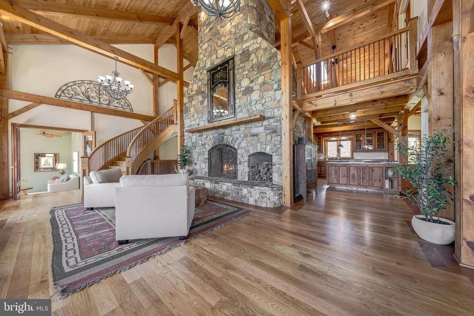
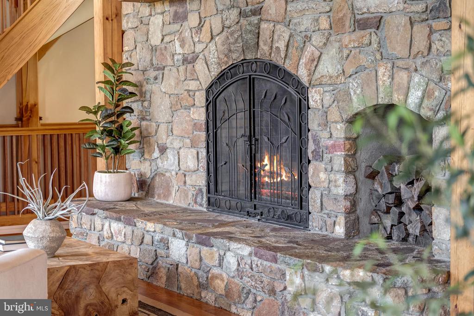
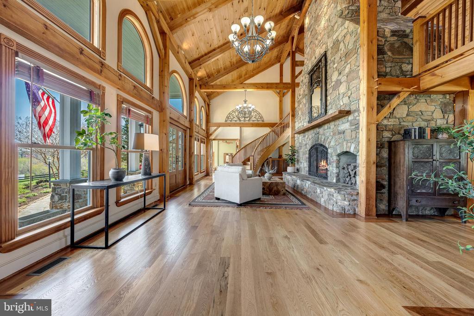
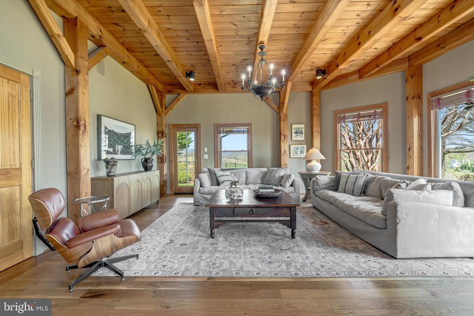
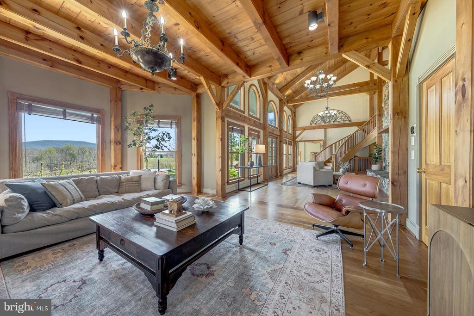
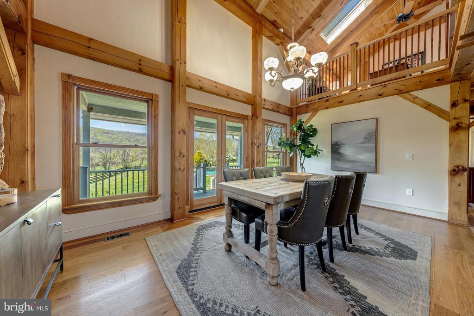
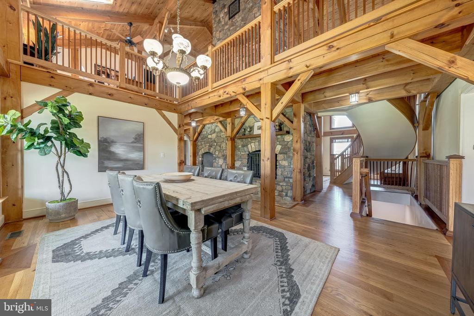
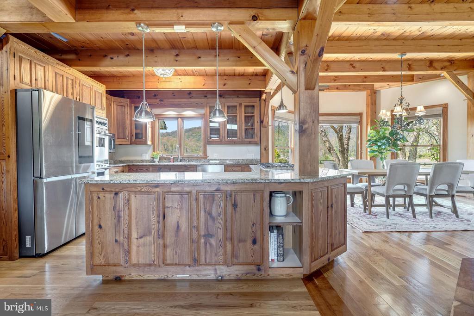
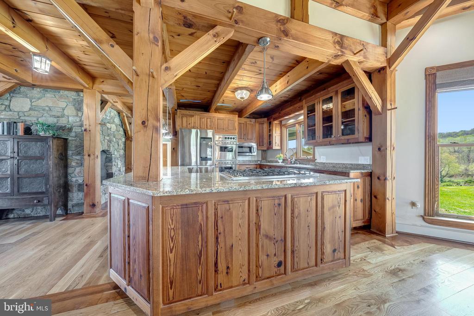
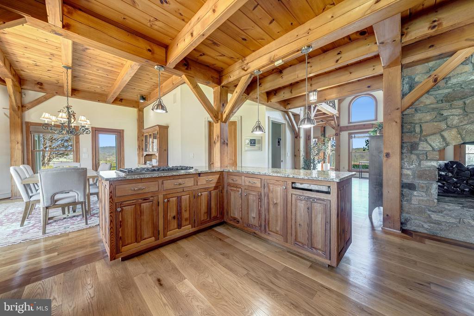
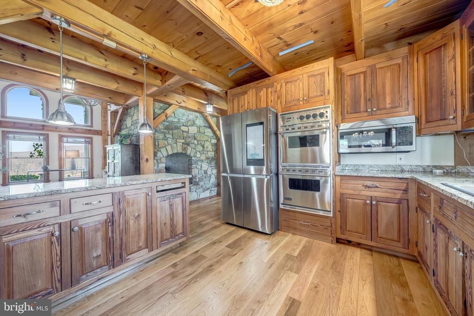
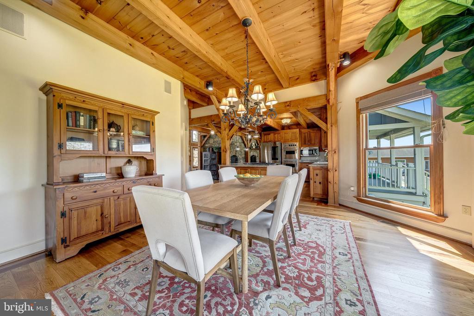
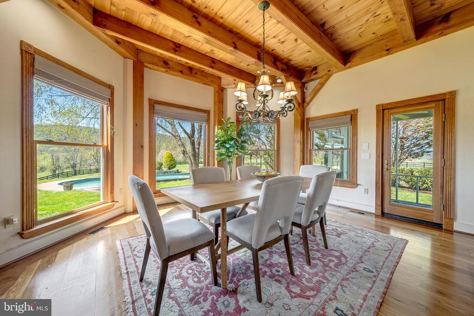
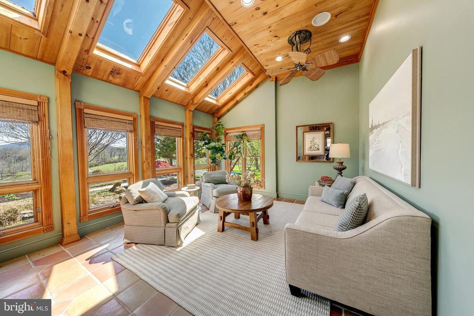
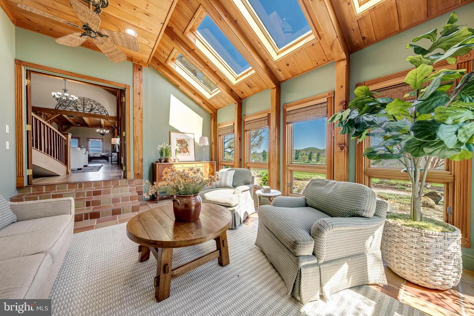
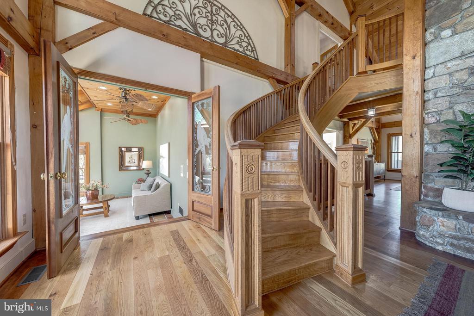
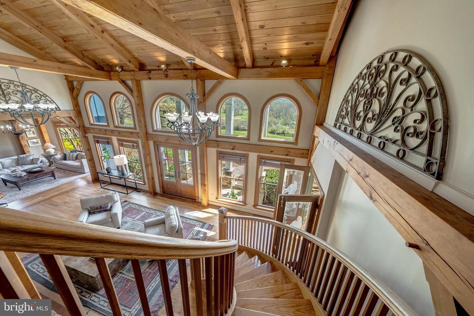
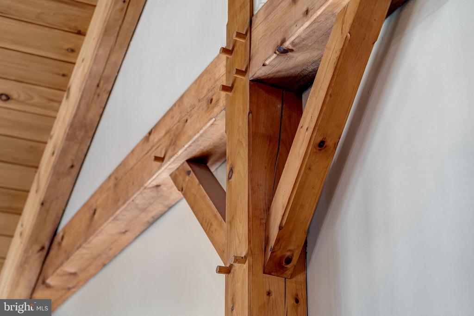
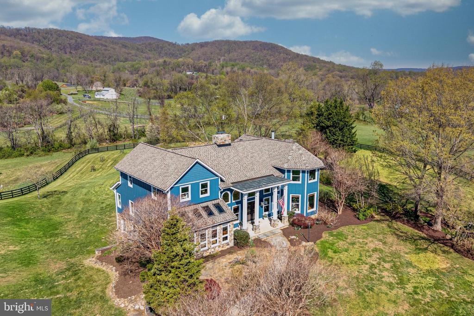
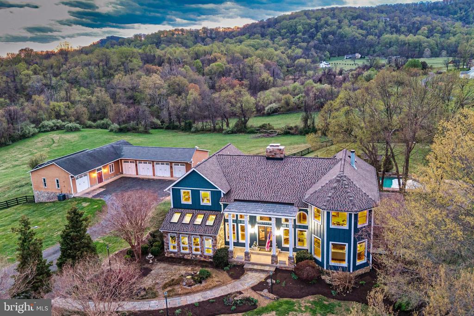
The impressive, custom timber-framed home offers complete privacy and stunning views in every direction. With nearly 6,500 sq ft of living space, the main level features a dramatic great room with a floor-to-ceiling stone fireplace, an inviting living room, a sunken conservatory, a gourmet kitchen with Viking appliances and breakfast room, and a separate dining room with a second stone fireplace. A main-level suite is also possible.
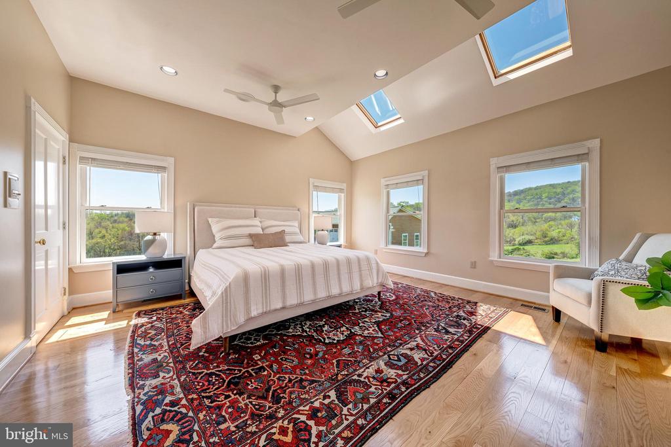
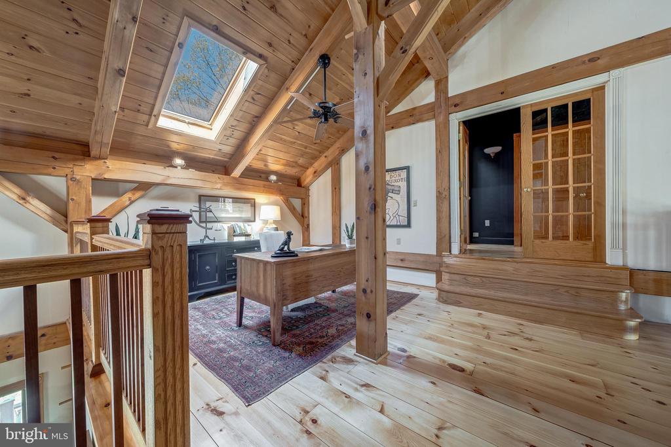
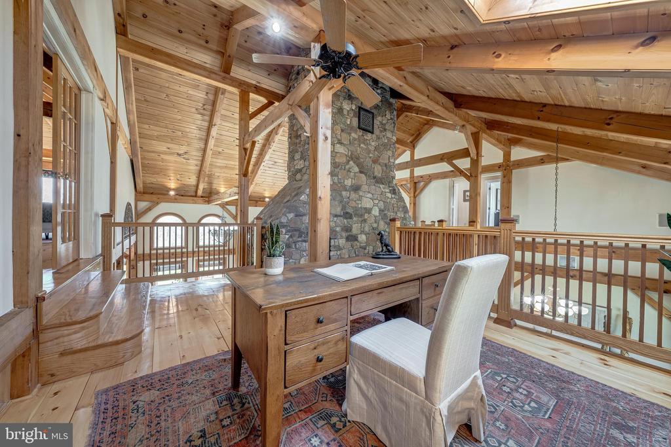
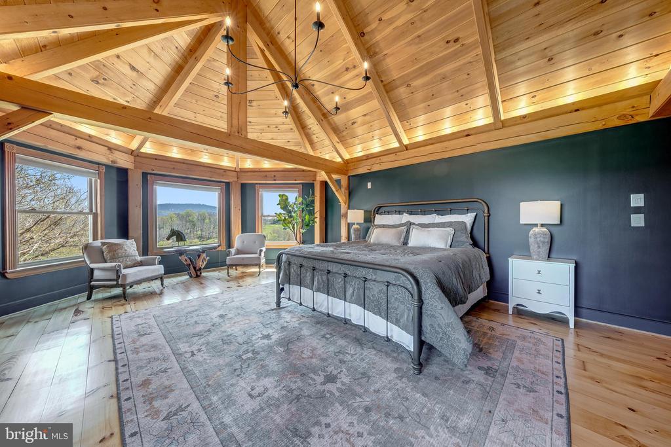
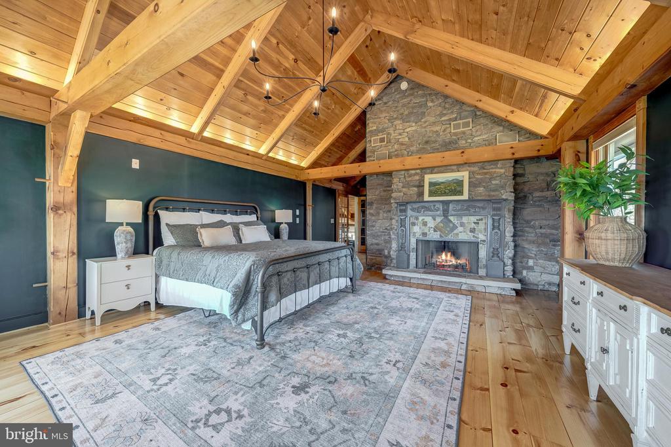
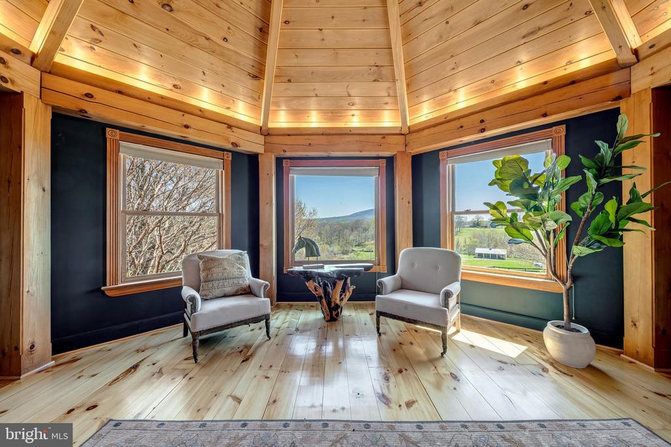
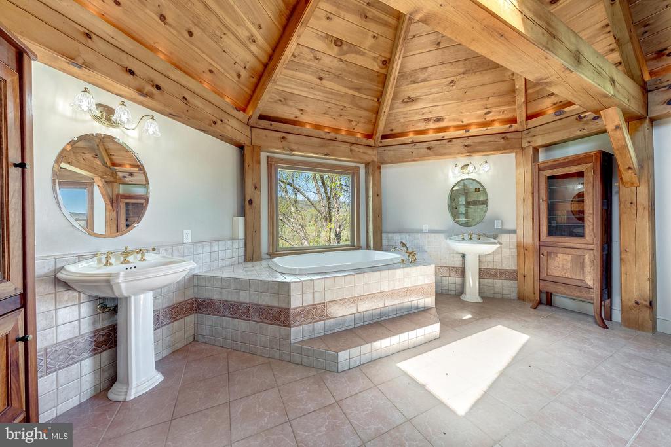
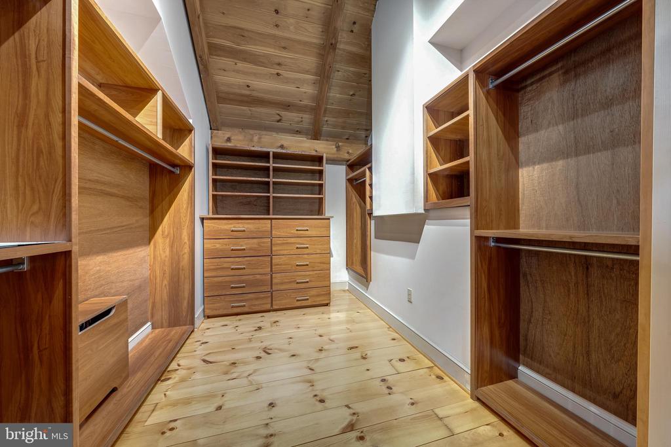
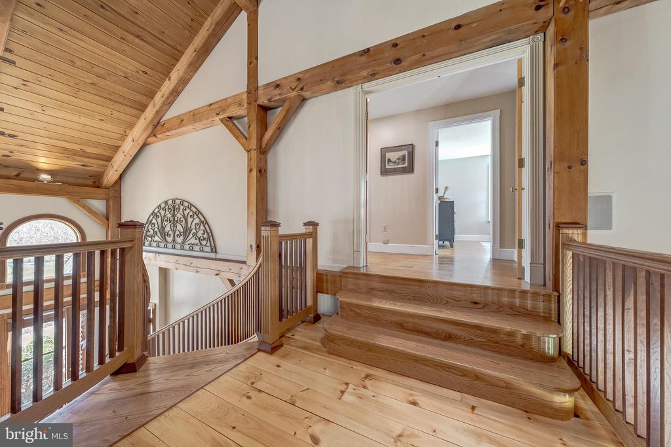
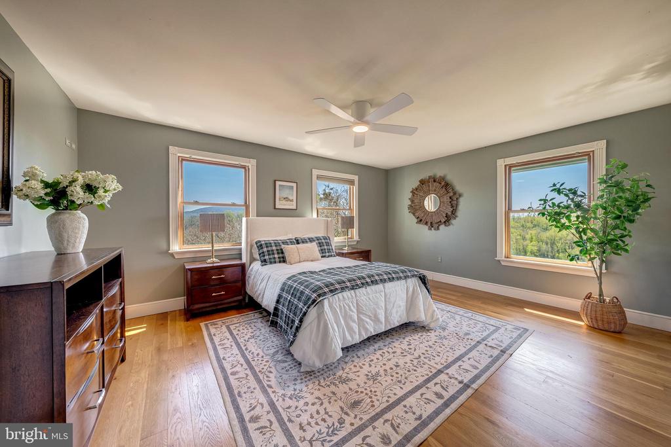
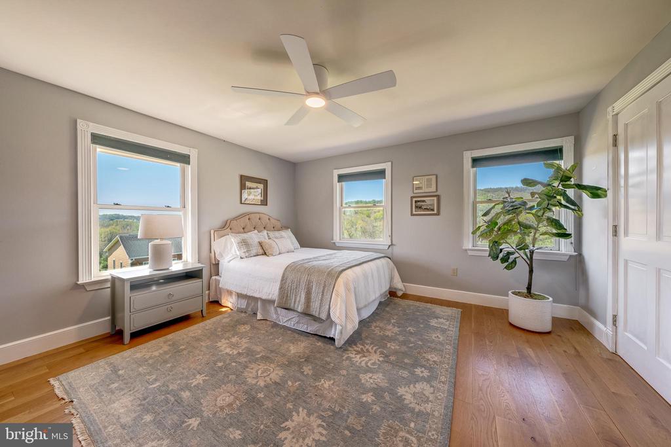
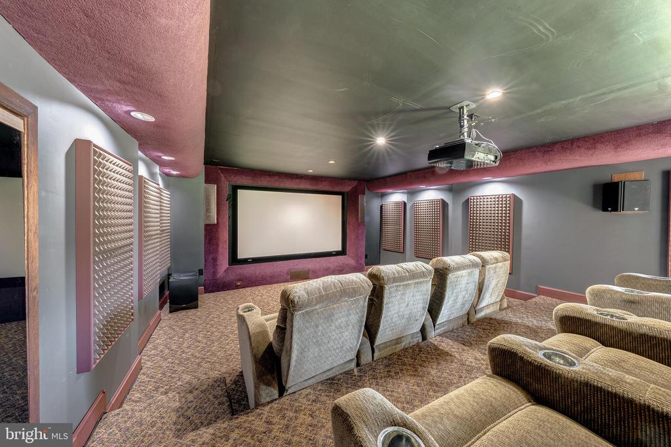
The upper level includes a spacious primary suite with a wood-burning fireplace and expansive views, a loft/office area, and two additional bedrooms. Floors were fully refinished in 2026, showcasing a beautiful blend of pine, cherry, and oak throughout. Fresh interior paint (2026) and new fans and light fixtures throughout add a clean, updated feel. The lower level offers a separate entrance, media room, and generous storage.
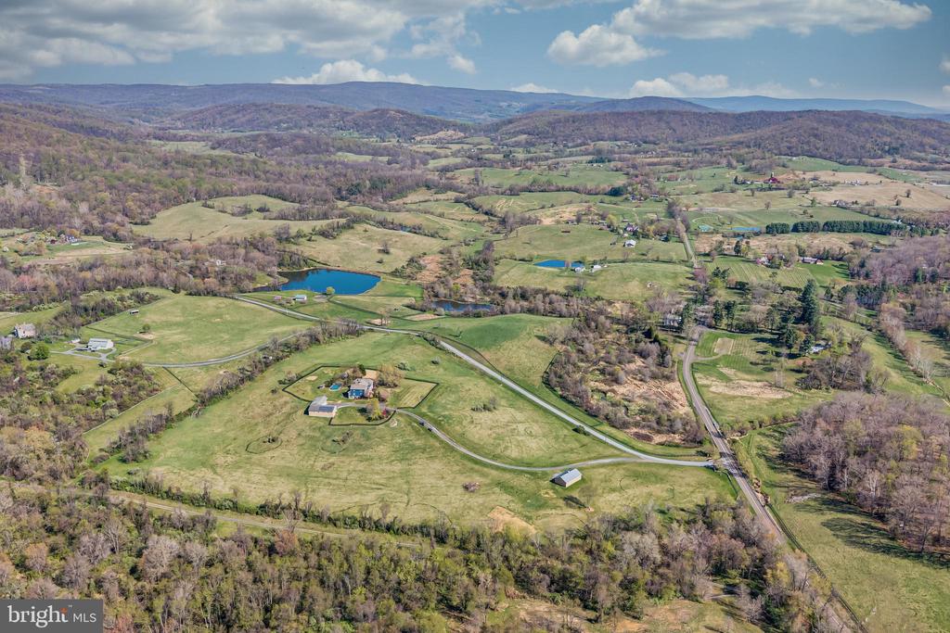
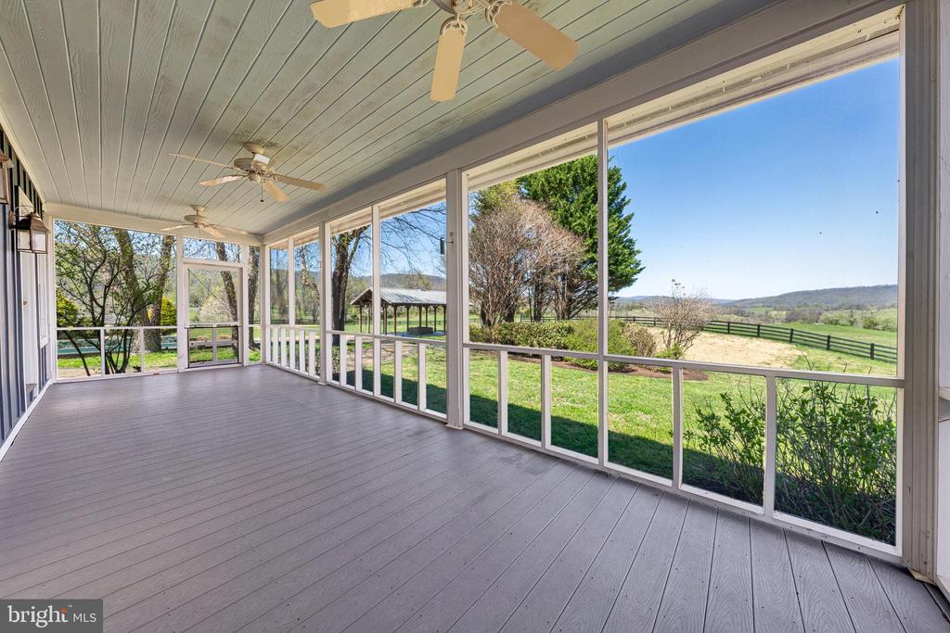
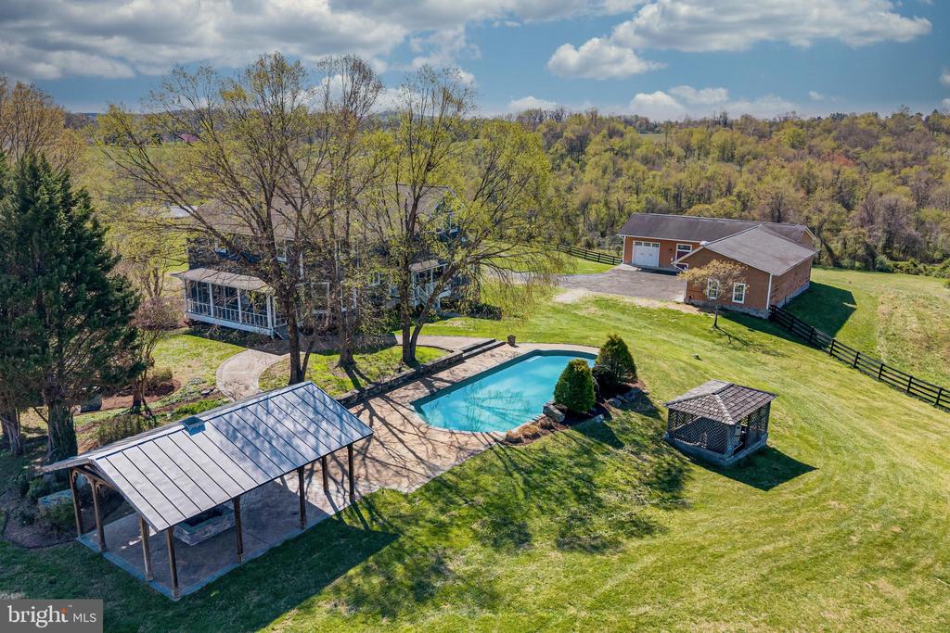
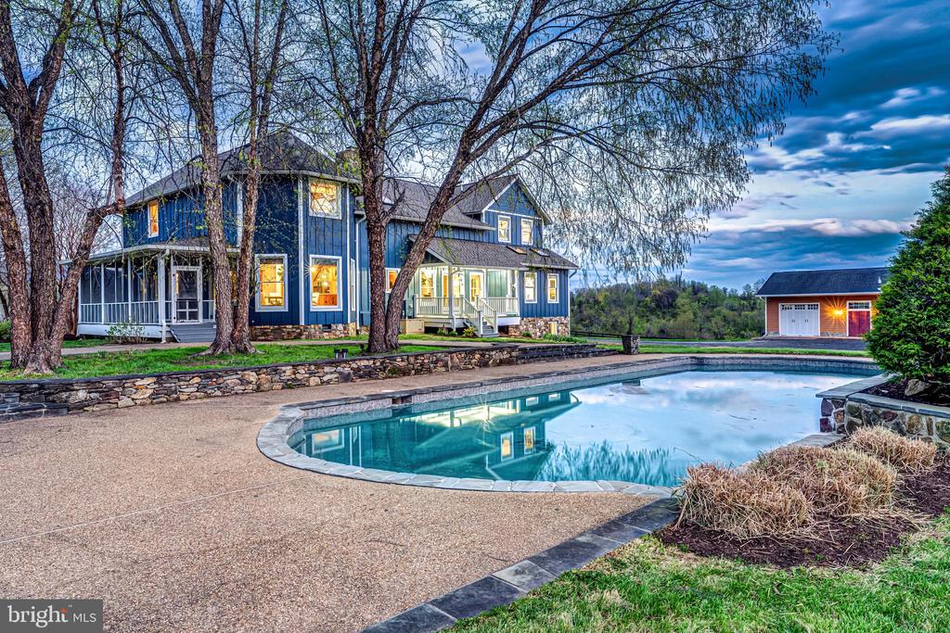
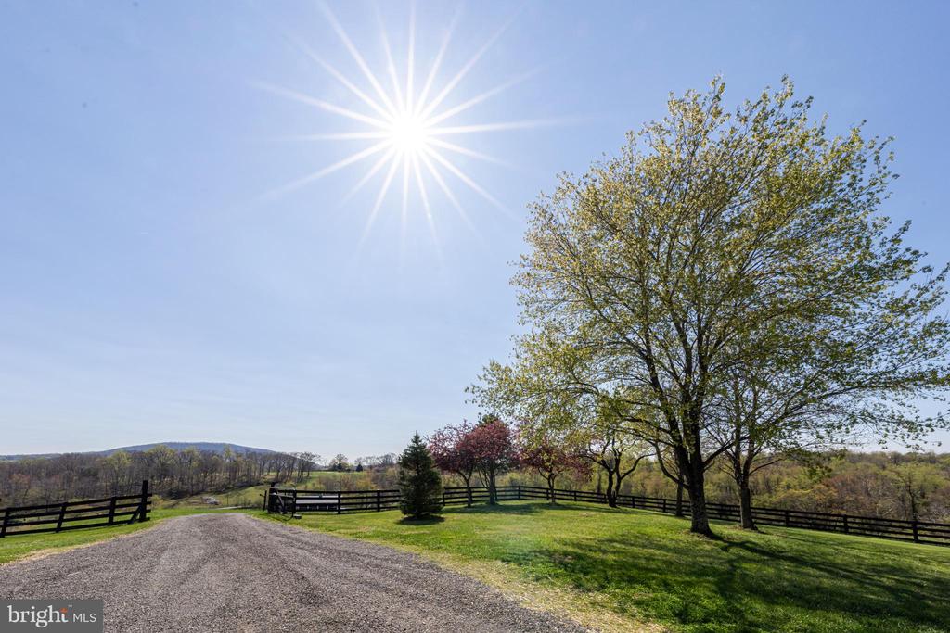
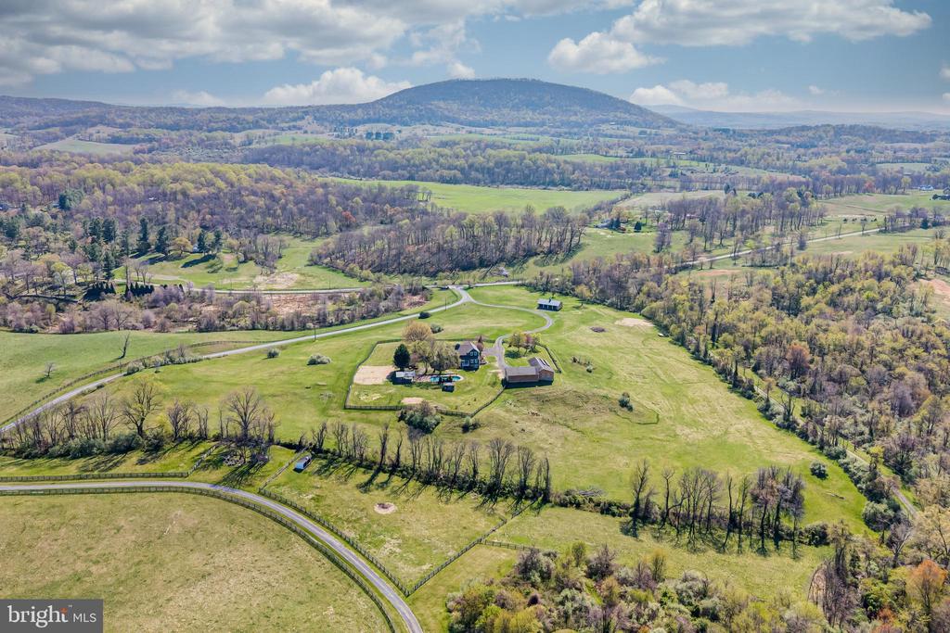
The grounds are equally captivating, with a pool and waterfall, multiple porches, gardens, and a charming pavilion with firepit. The pool has been thoughtfully maintained with a new heater (2021), new pump (2023), and a new cover (2025). A separate 5-car garage provides large doors, a lift, and a shop area. Fenced fields and a 4-bay machine shed create an ideal opportunity for a small farm or simply enjoying complete serenity.
Recent improvements include two new HVAC units (2024), a new roof in 2022, new Hardie Plank siding in 2023, new water heater (2024)and additional updates available upon request. Starlink internet is installed. Seller is not responsible for roll-back taxes.

4
beds

3
baths

6,526 Sq.Ft. LIVING AREA

25.17 Acres lot

Kris Heitman

Kris Heitman

Features & Amenities

Interior

  • total bedrooms4
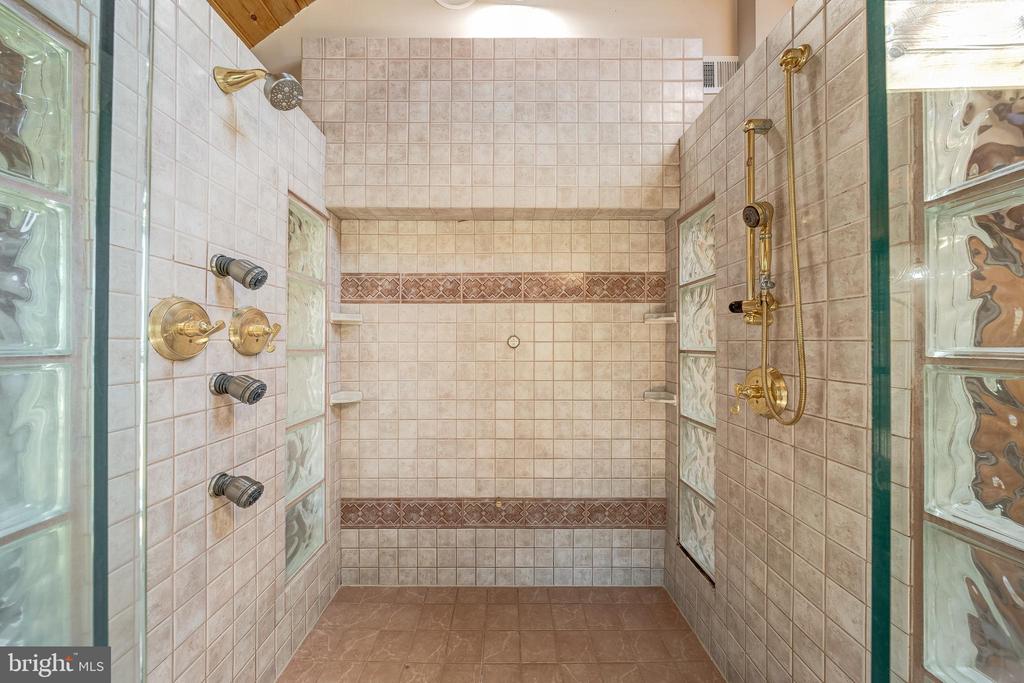
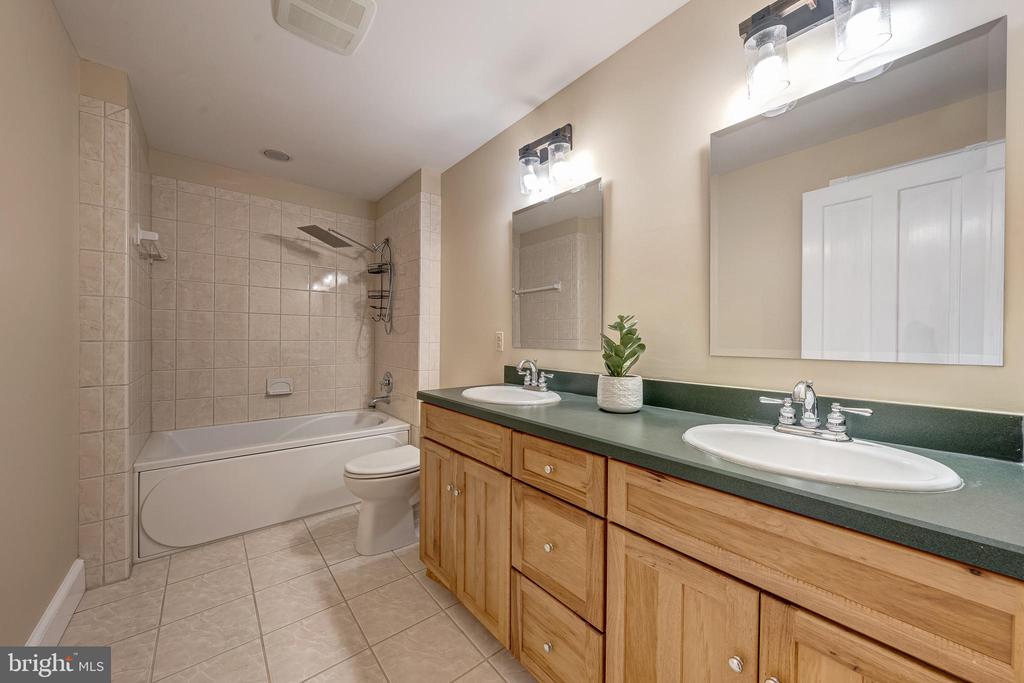
  • Total bathrooms3
  • full bathrooms2
  • half bathroom1
  • Laundry room Main Floor
  • Flooring Wood, Tile/Brick
  • Fireplace Stone, Mantel(s), Wood
  • APPLIANCES Microwave, Central Vacuum, Dryer, Washer, Cooktop, Disposal, Dishwasher, Intercom, Refrigerator, Icemaker, Oven - Wall, Six Burner Stove
  • other interior Features Kitchen - Island, Kitchen - Table Space, Dining Area, Window Treatments, Upgraded Countertops, Floor Plan - Open

Area & Lot

  • Status Sold
  • Date Sold June 15, 2026
  • Living Area6,526 Sq.Ft.
  • Total Area6,526 Sq.Ft.
  • Lot Area25.17 Acres
  • MLS® IDVAFQ2020962
  • TypeResidential
  • YEAR BUILT1996
  • Architecture StylesPost Beam
  • View DescriptionMountain, Pasture, Scenic Vista
  • High SchoolFAUQUIER
  • School DistrictFAUQUIER COUNTY PUBLIC SCHOOLS

Exterior

  • STORIES2
  • Garage Space5.0
  • water SourceWell
  • PoolYes - Personal
  • roofAsphalt
  • lot featuresBacks to Trees, Landscaping, Adjoins - Open Space, Open, Private, Secluded
  • parkingOff Street, Detached Garage
  • HEAT TYPEHeat Pump(s), Heat Pump - Gas Back Up, Other, Zoned
  • AIR CONDITIONINGHeat Pump(s), Central A/C
  • sewerOn Site Septic
  • SubstructureConcrete Perimeter
  • Disability FeaturesNone
  • other exterior FeaturesWater Falls, Extensive Hardscape, Exterior Lighting, Flood Lights, Gutter System, Outbuilding(s)

Financial

  • Sales Price$1,750,000
  • Real Estate Tax $9,572/yr
  • Zoning RA

Work With Us

Work with a team that puts your goals first. We combine market expertise, personalized service, and a results-driven approach to help you navigate every step with confidence. Whether you're buying, selling, or investing, we’re committed to delivering a seamless and successful experience.

Follow Us on Instagram