Leave a Message

Thank you for your message. I will be in touch with you shortly.

13911 Springview Drive
SEE ALL PHOTOS
13911 Springview Drive
Courtesy of BHHS Ambassador Real Estate
Sold

13911 Springview Drive

13911 Springview Drive, Papillion, NE 68133

$329,000
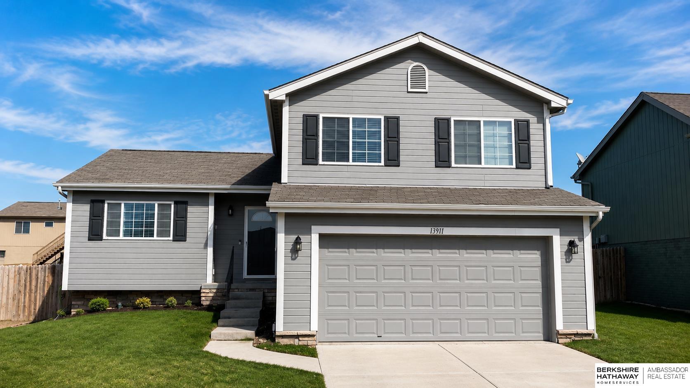
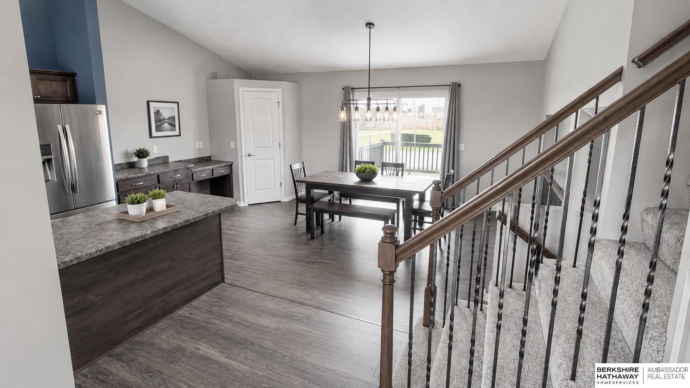
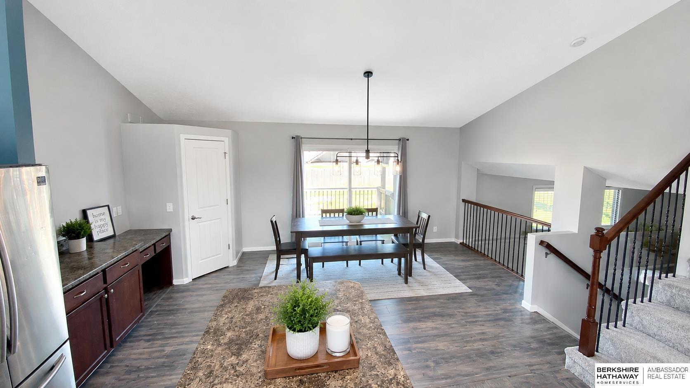
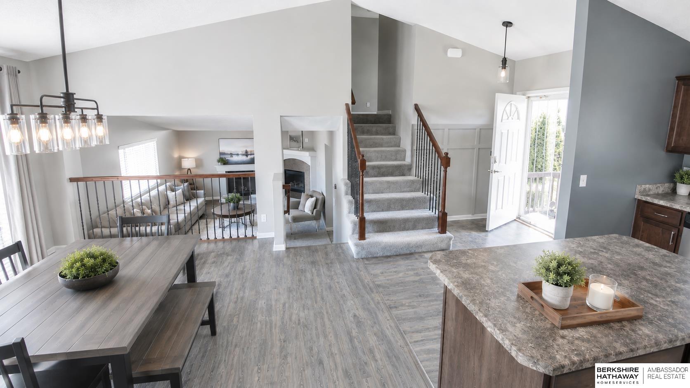
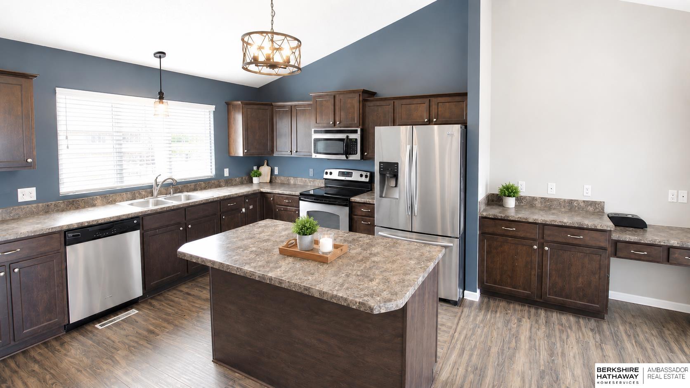
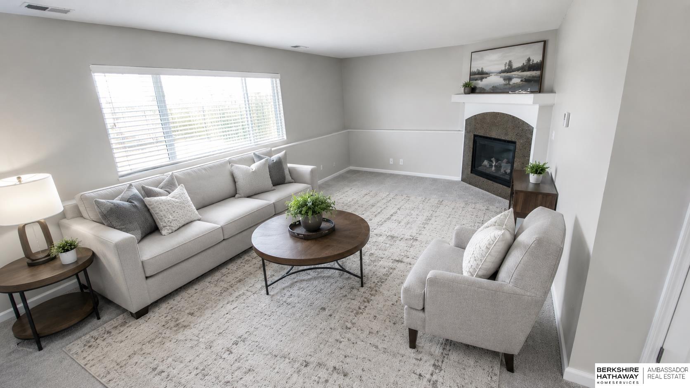
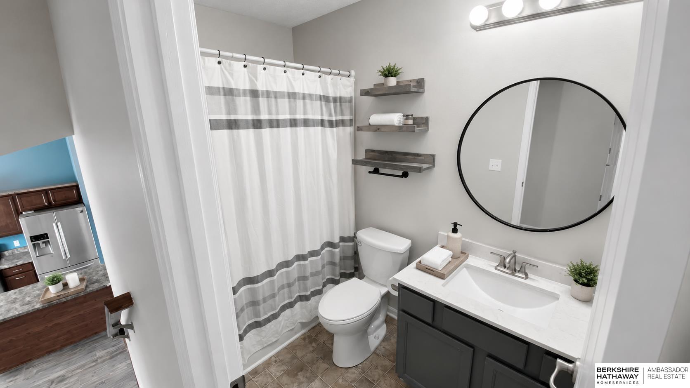
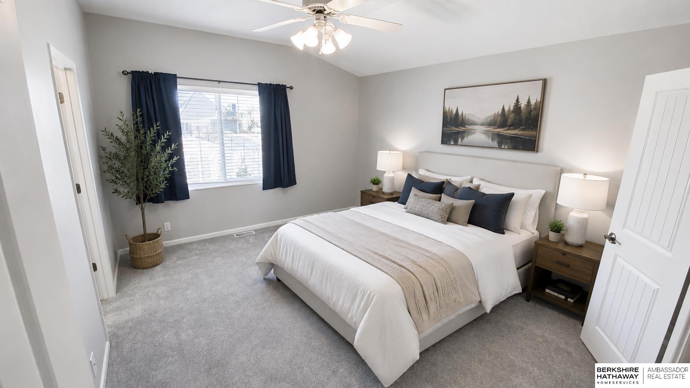
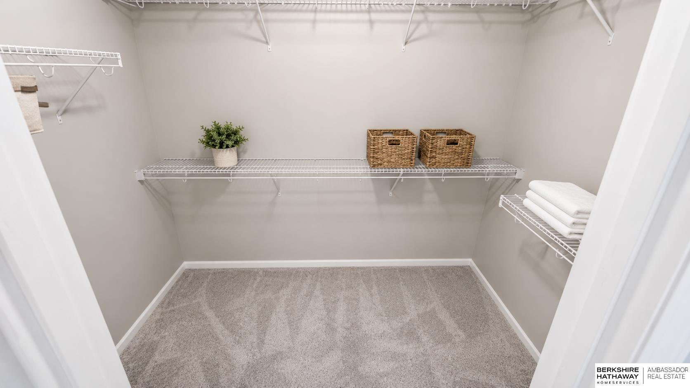
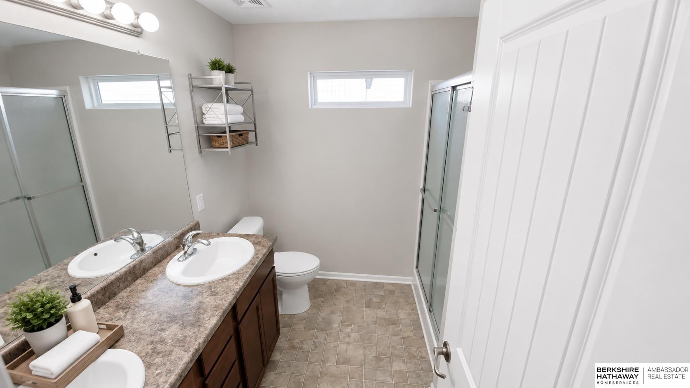
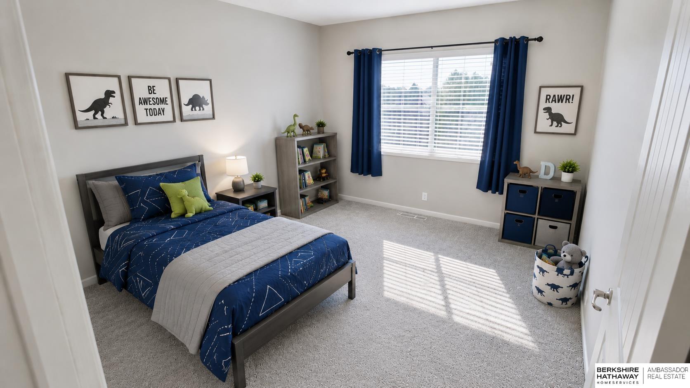
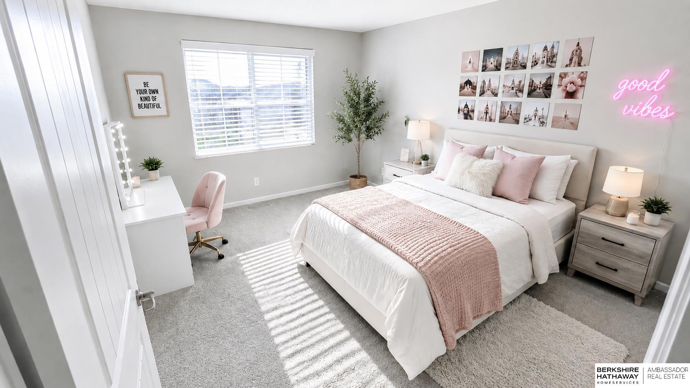
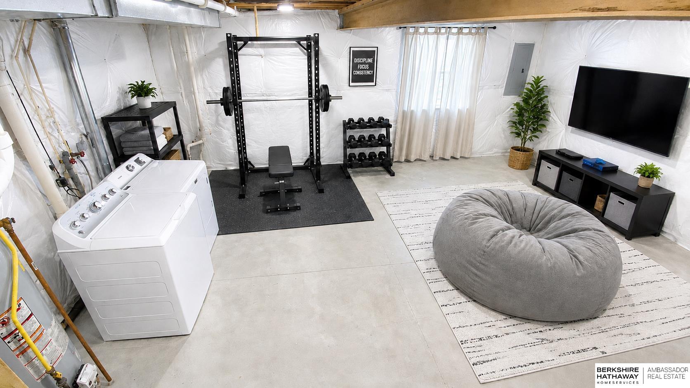
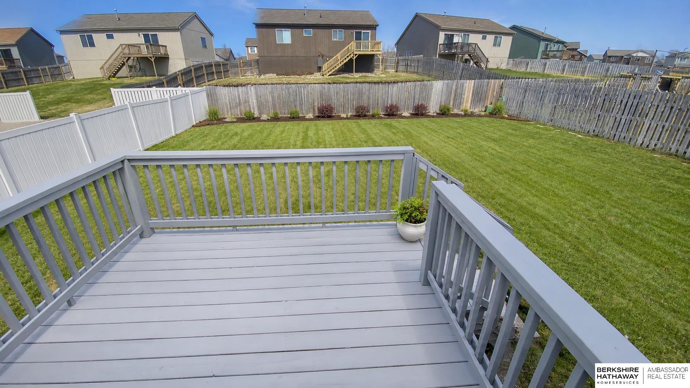
The perfect balance between open flow and separation spaces!!!! Come fall in love with your new fully fenced three bedroom home! Your kitchen beams with light from your great back dining room throughout the vaulted ceilings! Overlook the family room or join in the fun. All of your bedrooms are nestled as they should be with a massive walk-in closet, double primary sinks, and even room for expanding your equity by $30k if you use the basement egress window right. ;-) At your doorstep you have parks, restaurants, entertainment and all of Papillion AND Bellevue!!! Clearwater Falls is such a sought after & enjoyable neighborhood and it could be your new home! Schedule your private showing of this incredible gem of a home today!

3
beds

2
baths

1,556 Sq.Ft. LIVING AREA

7,405.2 Sq.Ft. lot

Brian Heitman

Brian Heitman

Features & Amenities

Interior

  • total bedrooms3
  • Total bathrooms2
  • full bathroom1
  • three quarter bathroom1
  • Flooring Carpet, Vinyl
  • Fireplace Living Room, Gas Log
  • APPLIANCES Range, Refrigerator, Washer, Dishwasher, Dryer, Microwave
  • other interior Features High Ceilings, Pantry

Area & Lot

  • Status Sold
  • Date Sold July 1, 2026
  • Living Area1,556 Sq.Ft.
  • Total Area1,556 Sq.Ft.
  • Lot Area7,405.2 Sq.Ft.
  • MLS® ID22613090
  • TypeResidential
  • YEAR BUILT2011
  • NeighborhoodPapillion
  • Elementary SchoolBellevue Elementary
  • Middle SchoolLewis and Clark
  • High SchoolBellevue West
  • School DistrictBellevue

Exterior

  • Garage Space2.0
  • water SourcePublic
  • utilitiesCable Available, Electricity Available, Natural Gas Available, Water Available, Sewer Available
  • roofComposition
  • lot featuresUp to 1/4 Acre, City Lot, Subdivided, Public Sidewalk, Curb Cut, Level
  • parkingAttached
  • HEAT TYPENatural Gas, Forced Air
  • AIR CONDITIONINGCentral Air
  • sewerPublic Sewer
  • SubstructureConcrete Perimeter
  • other exterior FeaturesSprinkler System

Financial

  • Sales Price$329,000
  • Real Estate Tax $4,859/yr
  • HOA $150/yr

Papillion

Explore

Work With Us

Work with a team that puts your goals first. We combine market expertise, personalized service, and a results-driven approach to help you navigate every step with confidence. Whether you're buying, selling, or investing, we’re committed to delivering a seamless and successful experience.

Follow Us on Instagram