2200 HAMWAY DRIVE
2200 HAMWAY DRIVE
2200 HAMWAY DRIVE
2200 HAMWAY DRIVE
2200 HAMWAY DRIVE
2200 HAMWAY DRIVE
2200 HAMWAY DRIVE
2200 HAMWAY DRIVE
2200 HAMWAY DRIVE
2200 HAMWAY DRIVE
2200 HAMWAY DRIVE
2200 HAMWAY DRIVE
2200 HAMWAY DRIVE
2200 HAMWAY DRIVE
2200 HAMWAY DRIVE
2200 HAMWAY DRIVE
2200 HAMWAY DRIVE
2200 HAMWAY DRIVE
2200 HAMWAY DRIVE
2200 HAMWAY DRIVE
2200 HAMWAY DRIVE
2200 HAMWAY DRIVE
2200 HAMWAY DRIVE
2200 HAMWAY DRIVE
2200 HAMWAY DRIVE
2200 HAMWAY DRIVE
2200 HAMWAY DRIVE
2200 HAMWAY DRIVE
2200 HAMWAY DRIVE
2200 HAMWAY DRIVE
2200 HAMWAY DRIVE
2200 HAMWAY DRIVE
2200 HAMWAY DRIVE
2200 HAMWAY DRIVE
2200 HAMWAY DRIVE
2200 HAMWAY DRIVE
2200 HAMWAY DRIVE
SEE ALL PHOTOS
2200 HAMWAY DRIVE
2200 HAMWAY DRIVE
2200 HAMWAY DRIVE
2200 HAMWAY DRIVE
2200 HAMWAY DRIVE
2200 HAMWAY DRIVE
2200 HAMWAY DRIVE
2200 HAMWAY DRIVE
2200 HAMWAY DRIVE
2200 HAMWAY DRIVE
2200 HAMWAY DRIVE
2200 HAMWAY DRIVE
2200 HAMWAY DRIVE
2200 HAMWAY DRIVE
2200 HAMWAY DRIVE
2200 HAMWAY DRIVE
2200 HAMWAY DRIVE
2200 HAMWAY DRIVE
2200 HAMWAY DRIVE
2200 HAMWAY DRIVE
2200 HAMWAY DRIVE
2200 HAMWAY DRIVE
2200 HAMWAY DRIVE
2200 HAMWAY DRIVE
2200 HAMWAY DRIVE
2200 HAMWAY DRIVE
2200 HAMWAY DRIVE
2200 HAMWAY DRIVE
2200 HAMWAY DRIVE
2200 HAMWAY DRIVE
2200 HAMWAY DRIVE
2200 HAMWAY DRIVE
2200 HAMWAY DRIVE
2200 HAMWAY DRIVE
2200 HAMWAY DRIVE
2200 HAMWAY DRIVE
2200 HAMWAY DRIVE
Sold

2200 HAMWAY DRIVE

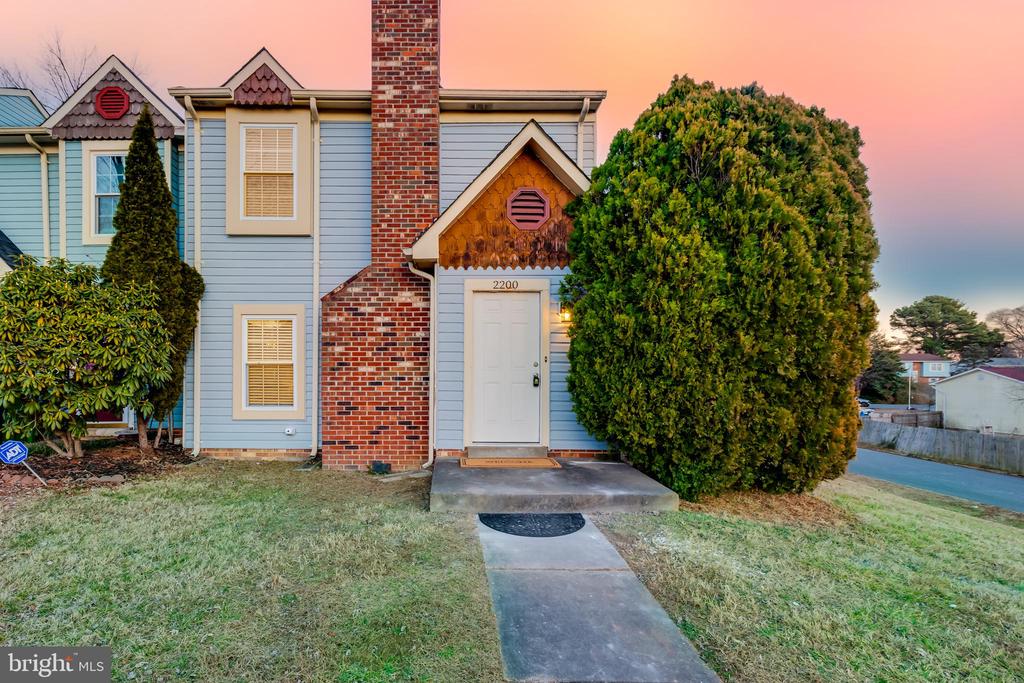
2200 HAMWAY DRIVE, FREDERICKSBURG, VA 22407

$310,000
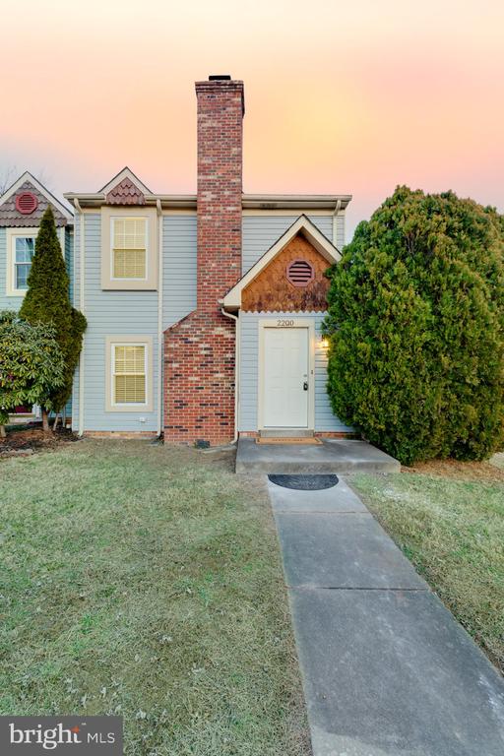
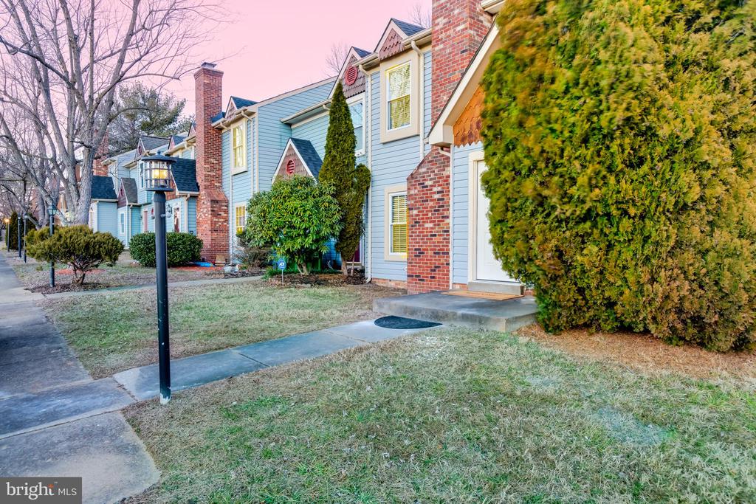
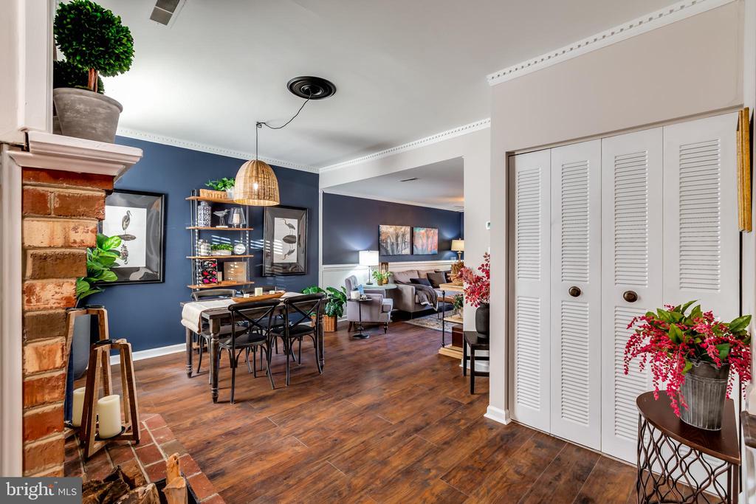
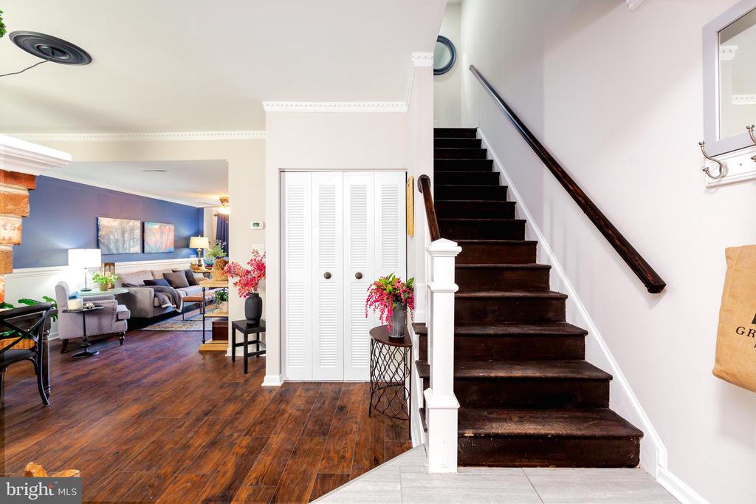
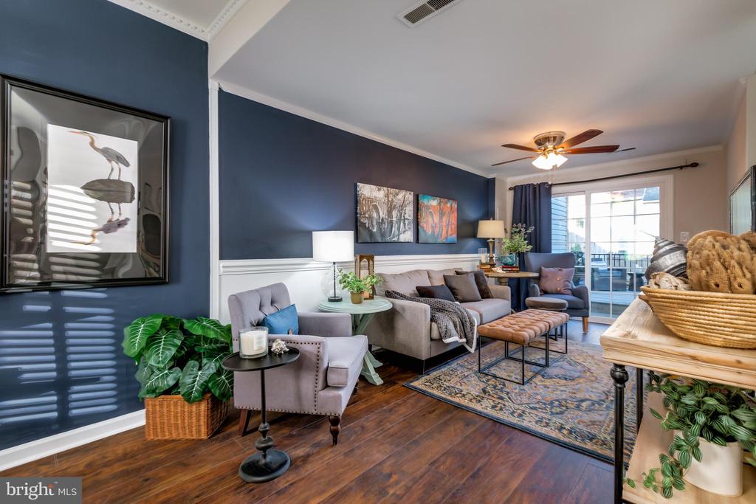
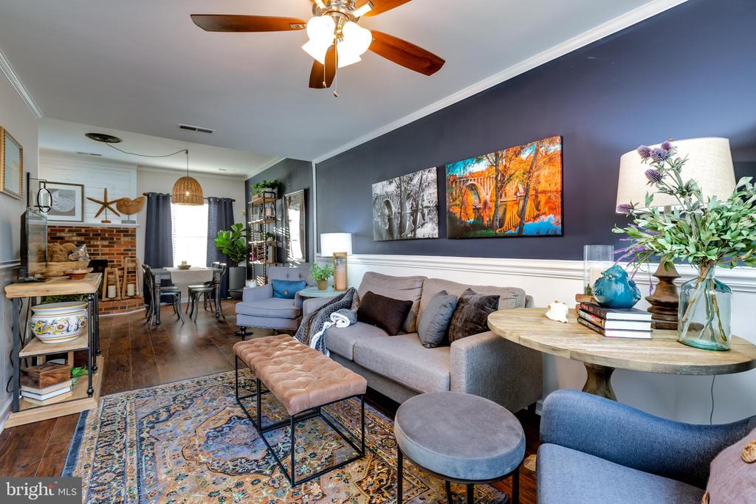
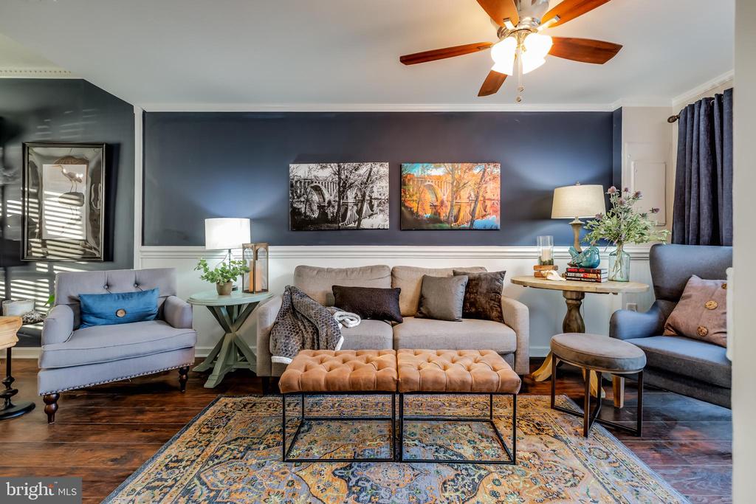
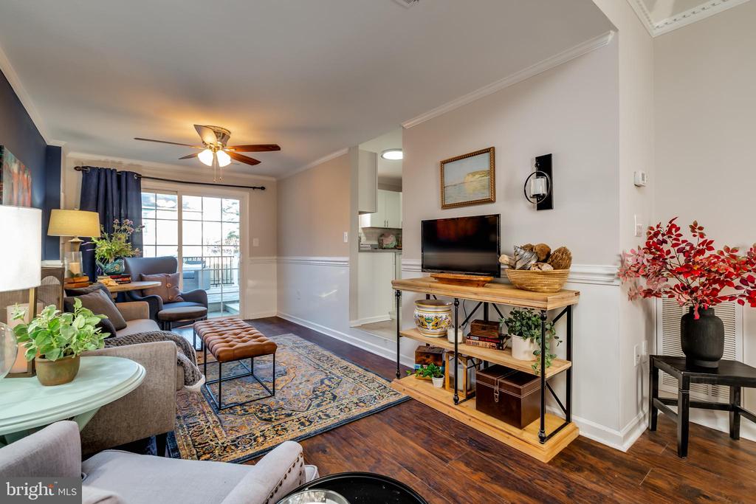
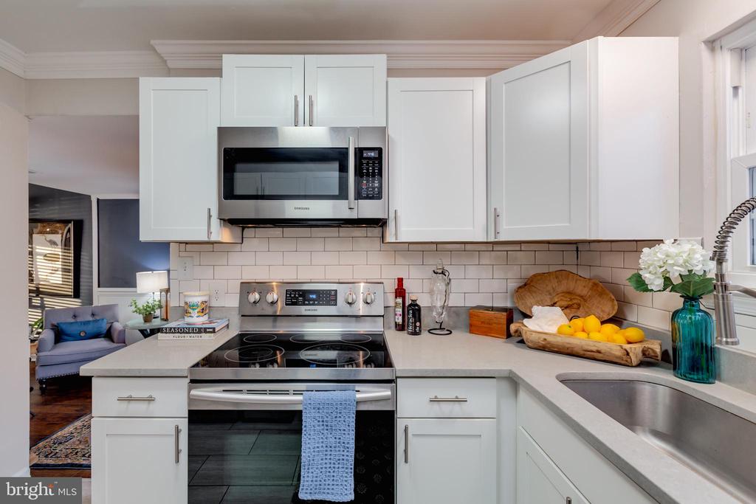
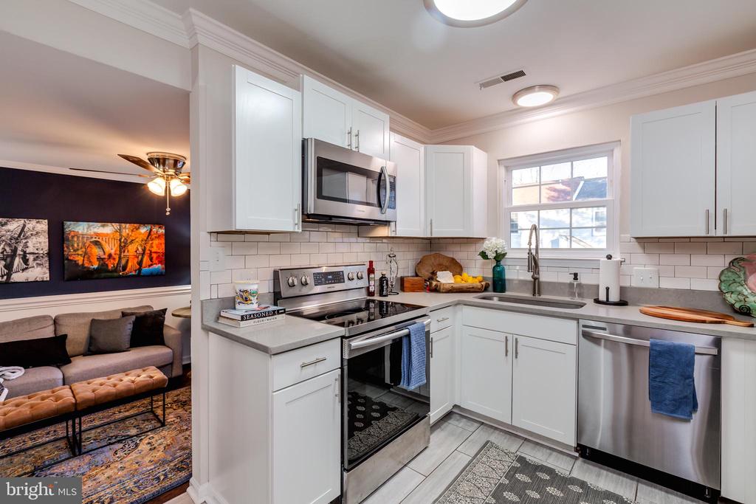
Welcome home to this adorable 2 bed 2.5 bath end unit townhome in Mill Garden. This home has been completely remodeled leaving nothing to do but move in. Inside you are greeted by a large open floor plan.
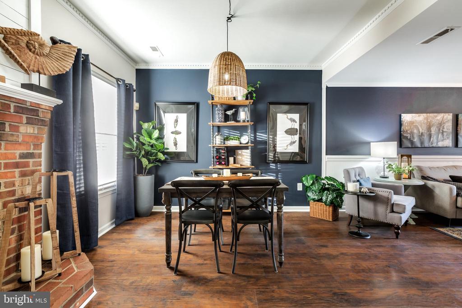
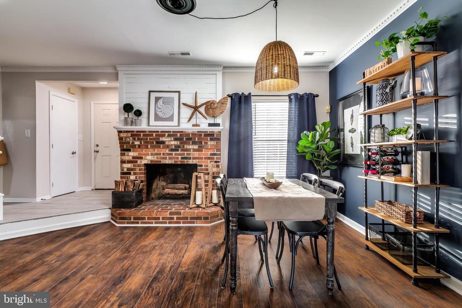
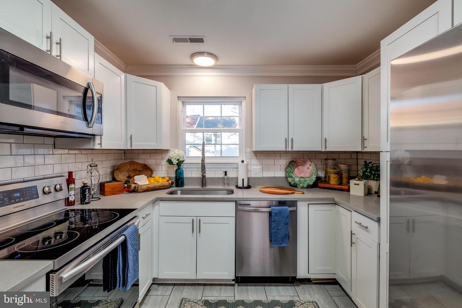
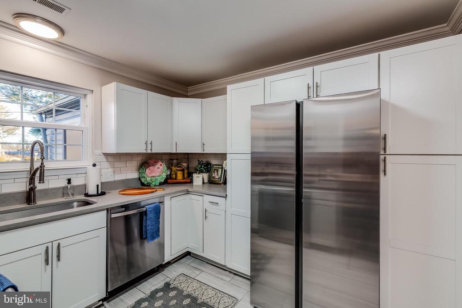
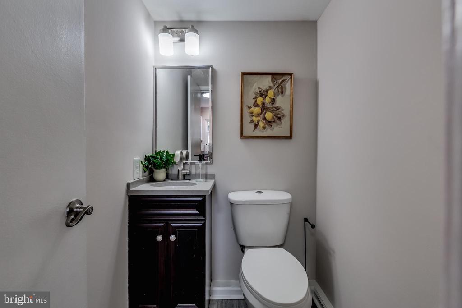
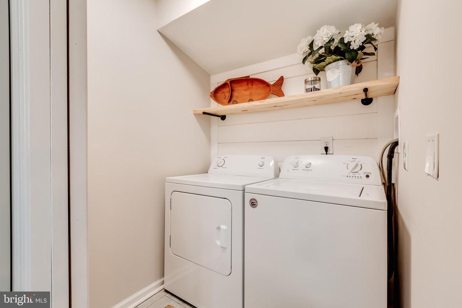
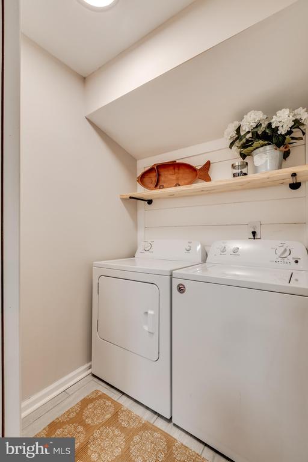
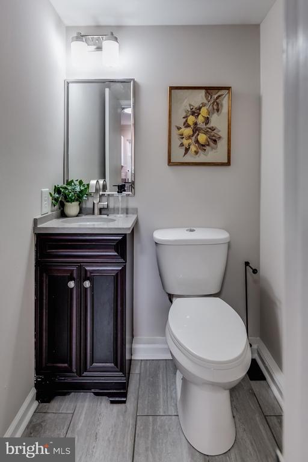
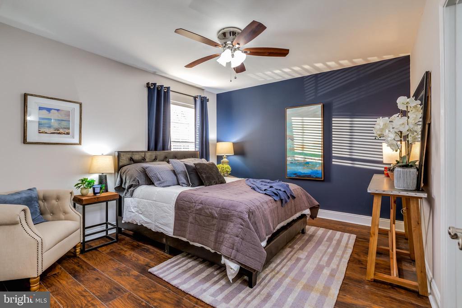
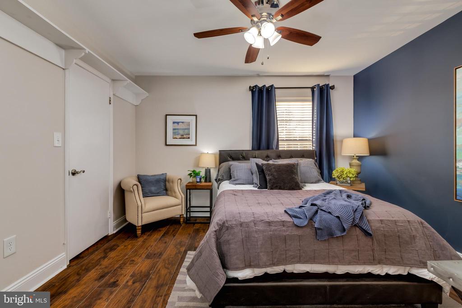
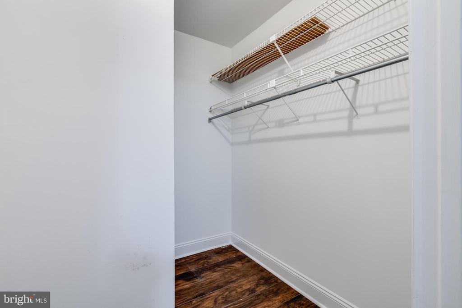
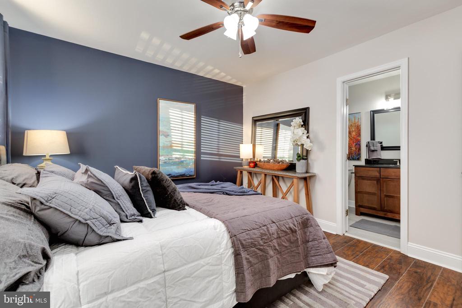
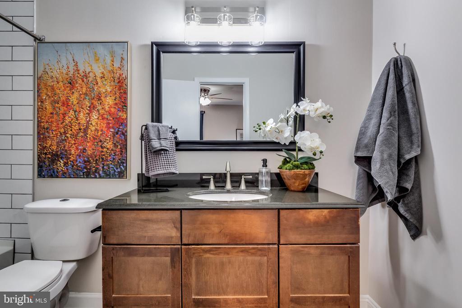
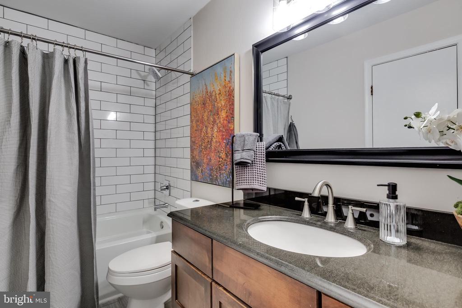
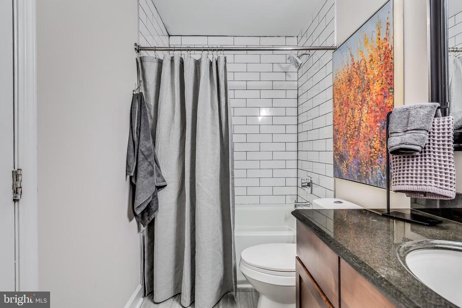
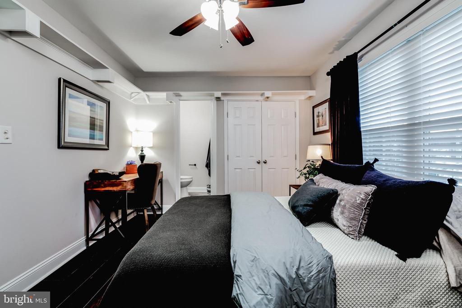
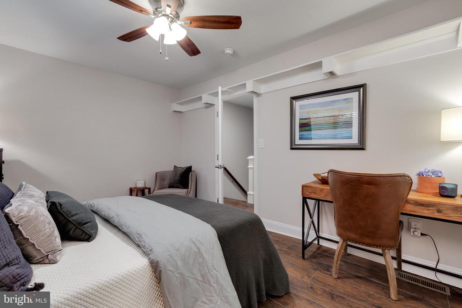
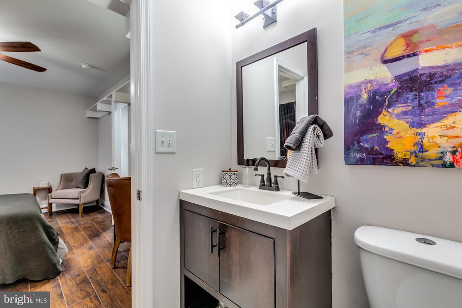
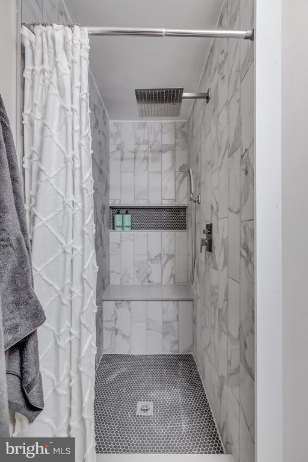
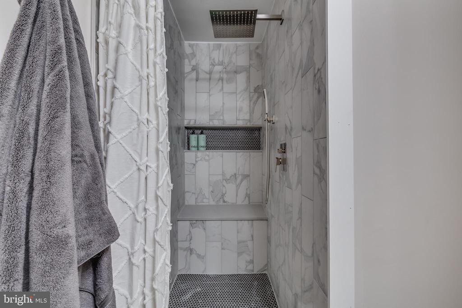
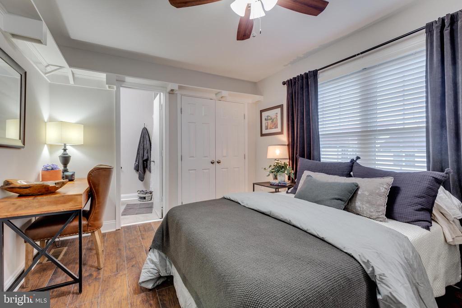
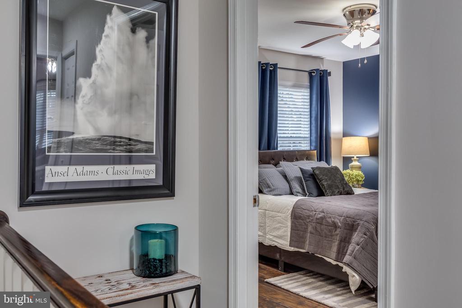
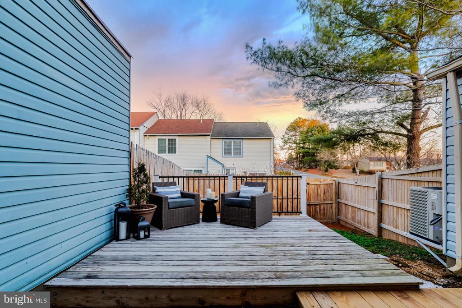
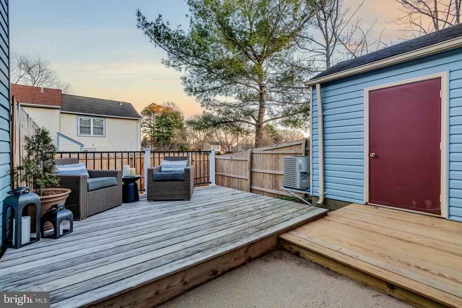
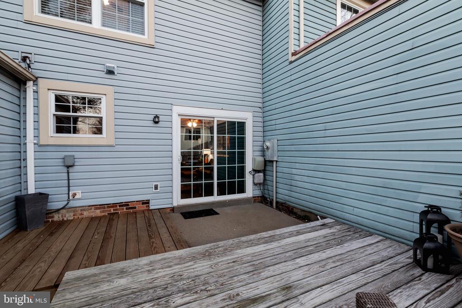
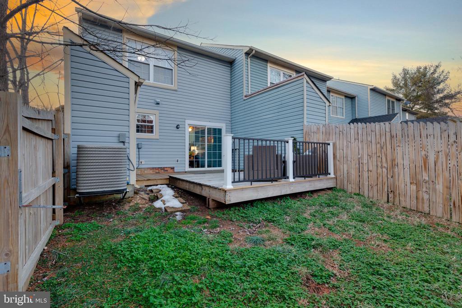
Dining room has a wood burning fireplace for these cozy nights. Family room has plenty of space to spread out and entertain. Sliding glass door leads to a fully fenced rear yard with multiple decks a patio and a storage shed. Back inside enter the chefs dream kitchen w/ shaker cabinets, built in pantry, quartz counters and upgraded stainless steel appliances. Laundry and half bath round out this level. Upstairs you will find two primary bedrooms both with ensuites. The 1st bedroom has a walk in closet and beautiful attached bath w/ soaker tub, subway tile, ceramic tile floors, vanity w/ quartz counter and a linen closet. 2nd bedroom also has a beautifully appointed ensuite w/ a large walk in shower w/ bench and dual shower heads. Call today to see this wonderful townhome.

2
beds

3
baths

1,152 Sq.Ft. LIVING AREA

3,049 Sq.Ft. lot
Kris Heitman

Kris Heitman

Features & Amenities

Interior

  • total bedrooms2
  • Total bathrooms3
  • full bathrooms2
  • half bathroom1
  • Laundry room Main Floor, Washer In Unit, Dryer In Unit
  • Flooring Laminate Plank, Ceramic Tile
  • Fireplace Brick, Mantel(s)
  • APPLIANCES Built-In Microwave, Oven/Range - Electric, Oven - Self Cleaning, Dishwasher, Disposal, Range Hood, Washer, Dryer
  • other interior Features Bathroom - Walk-In Shower, Bathroom - Soaking Tub, Ceiling Fan(s), Chair Railings, Combination Dining/Living, Dining Area, Family Room Off Kitchen, Floor Plan - Open, Kitchen - Gourmet, Upgraded Countertops, Walk-in Closet(s)

Area & Lot

  • Status Sold
  • Date Sold March 7, 2025
  • Living Area1,152 Sq.Ft.
  • Total Area1,152 Sq.Ft.
  • Lot Area3,049 Sq.Ft.
  • MLS® IDVASP2029948
  • TypeTownhouse
  • YEAR BUILT1985
  • Architecture StylesColonial
  • School DistrictSPOTSYLVANIA COUNTY PUBLIC SCHOOLS

Exterior

  • STORIES2
  • water SourcePublic
  • PoolNo Pool
  • roofArchitectural Shingle
  • parkingParking Lot
  • HEAT TYPEHeat Pump(s)
  • AIR CONDITIONINGCentral A/C, Ceiling Fan(s)
  • sewerPublic Sewer
  • SubstructureSlab
  • Disability FeaturesNone

Financial

  • Sales Price$310,000
  • Real Estate Tax $1,375/yr
  • HOA $62/mo
  • Zoning R1

Work With Us

Work with a team that puts your goals first. We combine market expertise, personalized service, and a results-driven approach to help you navigate every step with confidence. Whether you're buying, selling, or investing, we’re committed to delivering a seamless and successful experience.

Follow Us on Instagram