4506 LUAU COURT
4506 LUAU COURT
4506 LUAU COURT
4506 LUAU COURT
4506 LUAU COURT
4506 LUAU COURT
4506 LUAU COURT
4506 LUAU COURT
4506 LUAU COURT
4506 LUAU COURT
4506 LUAU COURT
4506 LUAU COURT
4506 LUAU COURT
4506 LUAU COURT
4506 LUAU COURT
4506 LUAU COURT
4506 LUAU COURT
4506 LUAU COURT
4506 LUAU COURT
4506 LUAU COURT
4506 LUAU COURT
4506 LUAU COURT
SEE ALL PHOTOS
4506 LUAU COURT
4506 LUAU COURT
4506 LUAU COURT
4506 LUAU COURT
4506 LUAU COURT
4506 LUAU COURT
4506 LUAU COURT
4506 LUAU COURT
4506 LUAU COURT
4506 LUAU COURT
4506 LUAU COURT
4506 LUAU COURT
4506 LUAU COURT
4506 LUAU COURT
4506 LUAU COURT
4506 LUAU COURT
4506 LUAU COURT
4506 LUAU COURT
4506 LUAU COURT
4506 LUAU COURT
4506 LUAU COURT
4506 LUAU COURT
Leased

4506 LUAU COURT

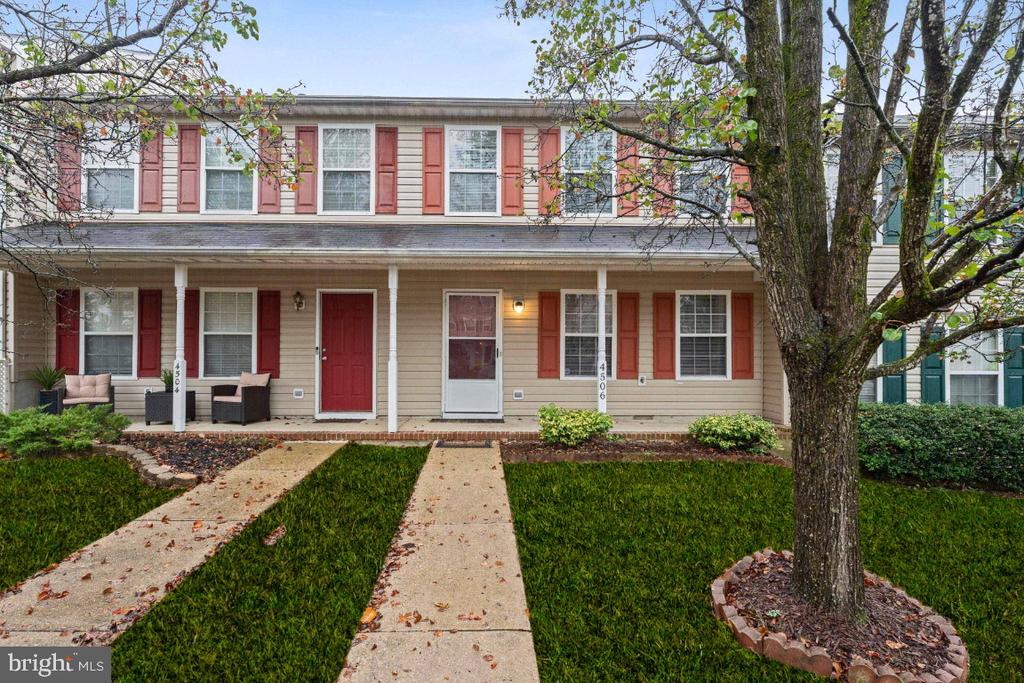
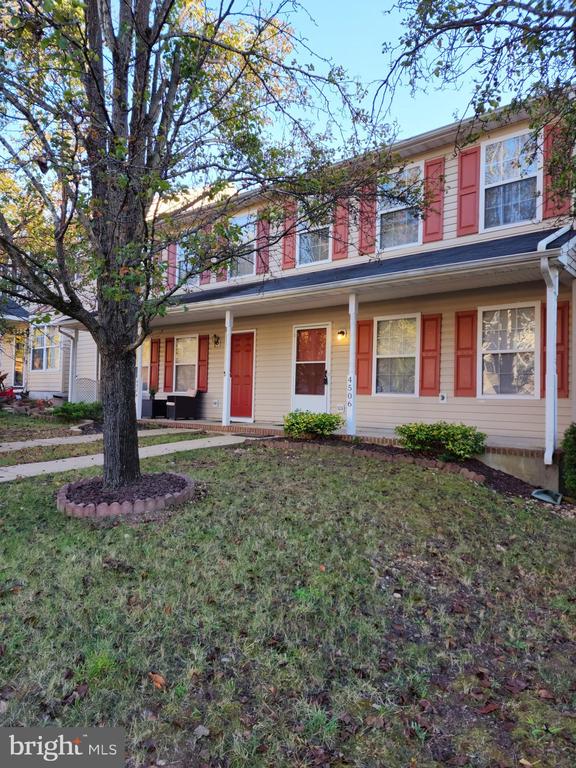
4506 LUAU COURT, FREDERICKSBURG, VA 22408

$2,195/month
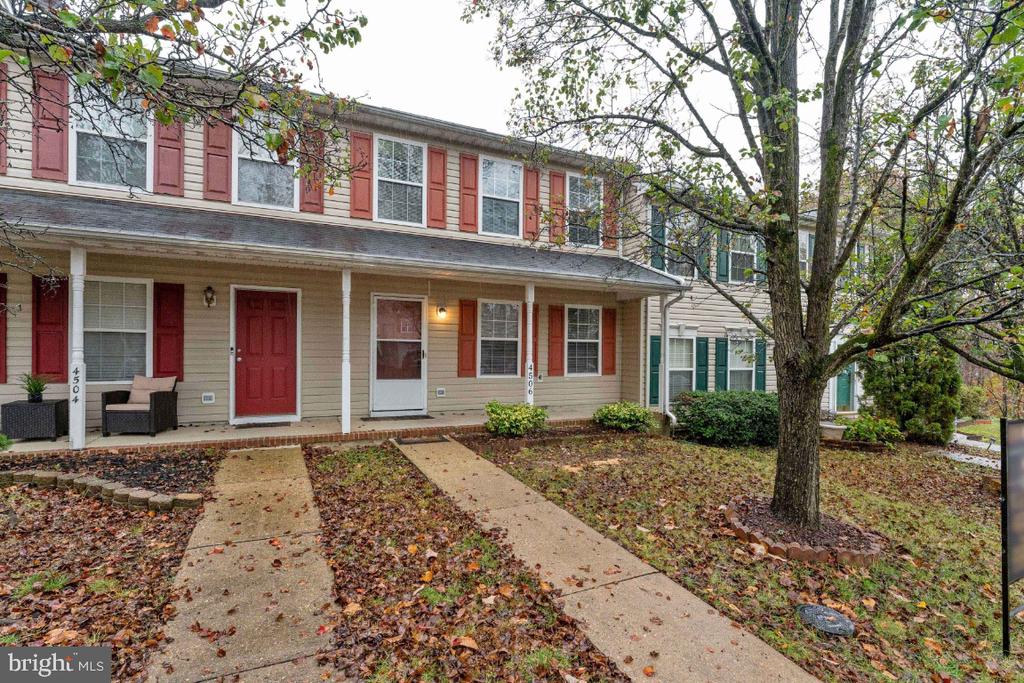
Beautiful Germanna Point townhome. Walk to Germanna Point community college or just a short drive to Super Target/Publix w/ great shopping and dining. Mins from VRE train station and commuter parking lot.
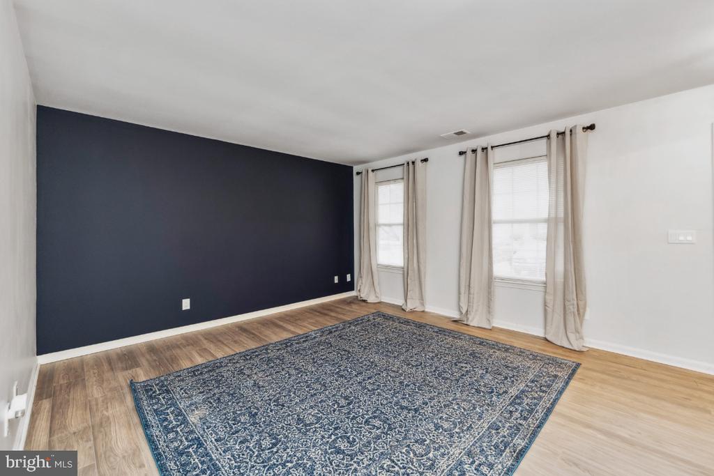
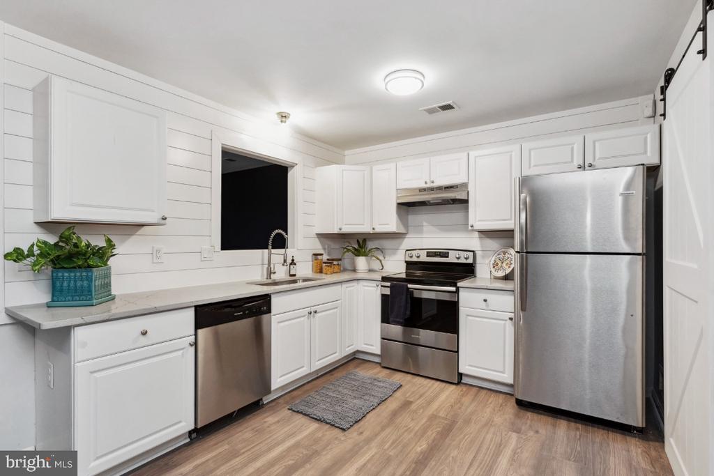
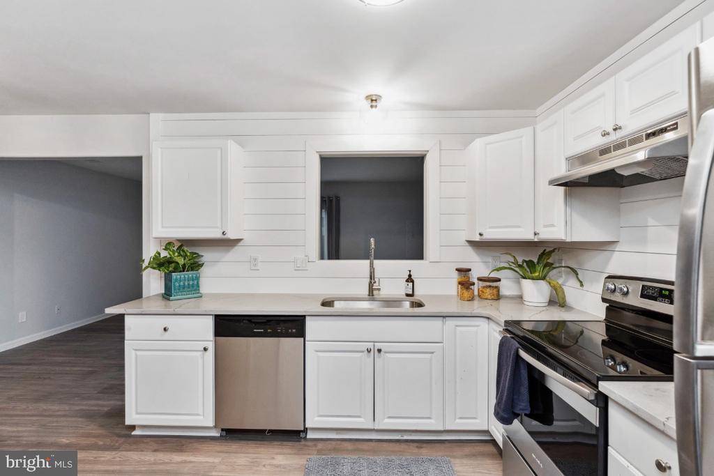
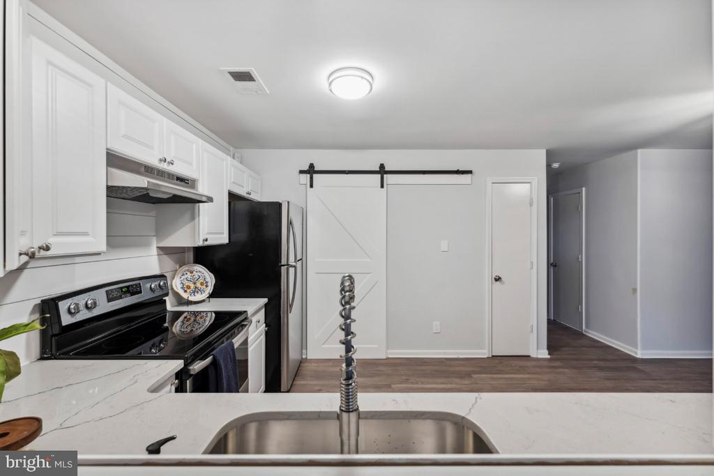
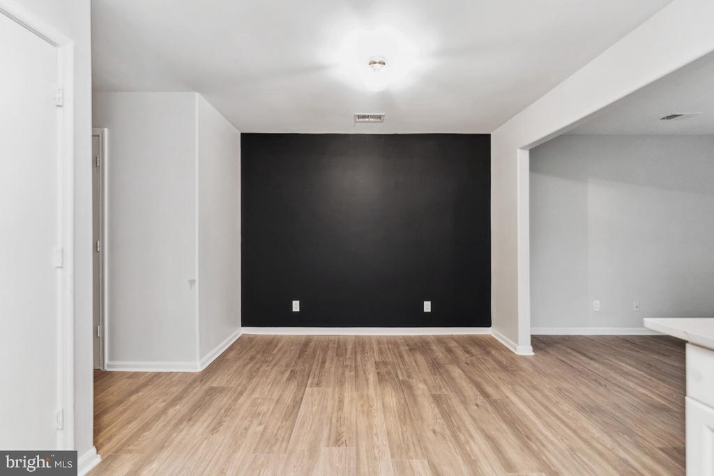
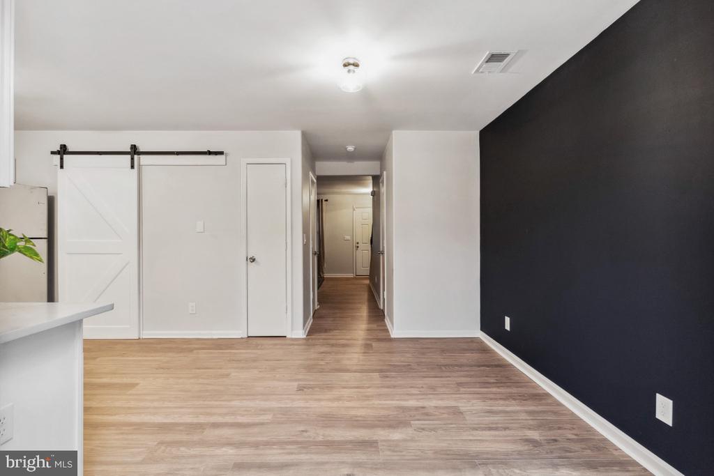
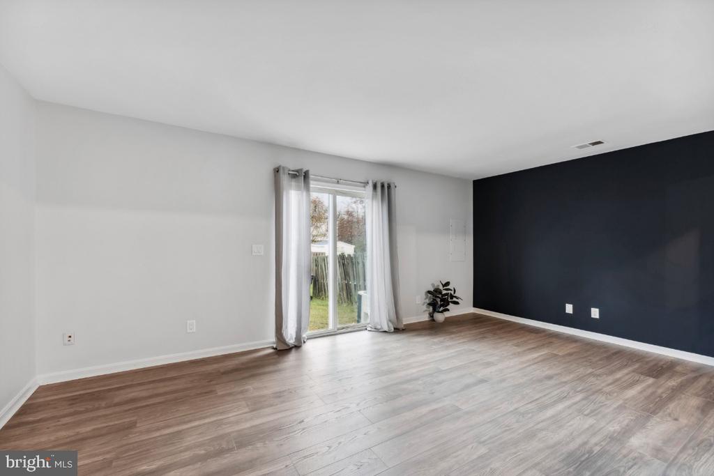
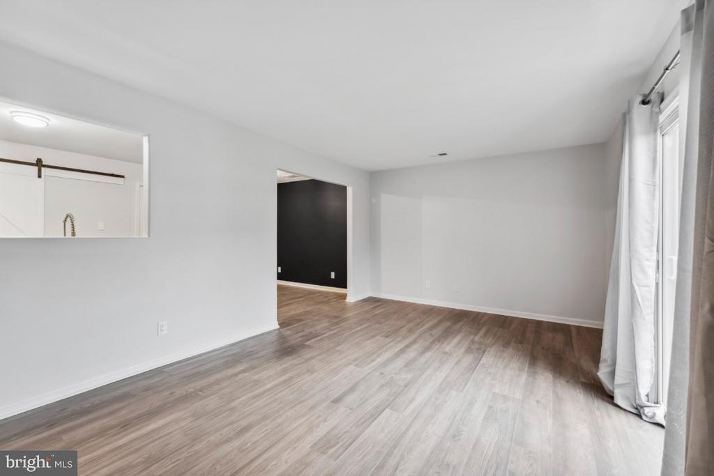
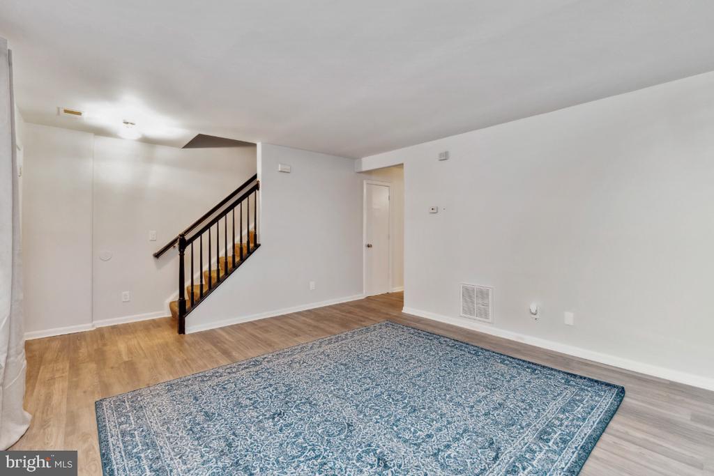
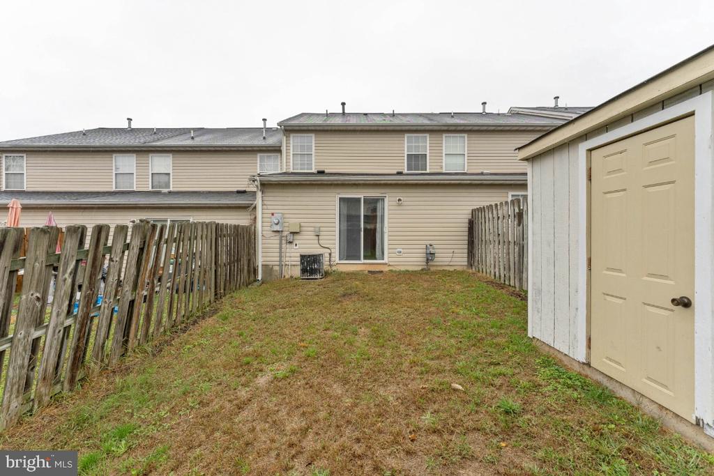
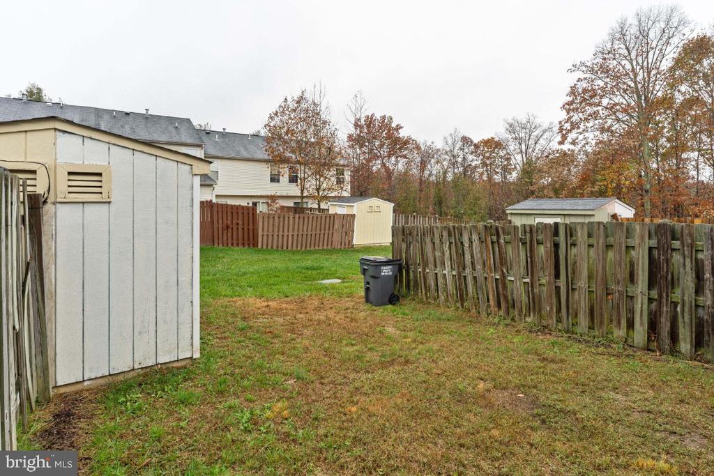
Enter to find an open floor plan w/ new laminate flooring and fresh paint throughout the main level. This floor plan features a front and rear living/family room making it great for those game nights or easy to have a work from home office space. Kitchen is open and features new ss appliance package, quartz counters and large single bowl sink. Dining area sits just off the kitchen allowing for great space for your friends to gather and help w/ food prep for those great pinterest recipes. Continue on to the rear Family room w/ access to rear yard and shed. Great natural light w/ both a large sliding glass door and window.
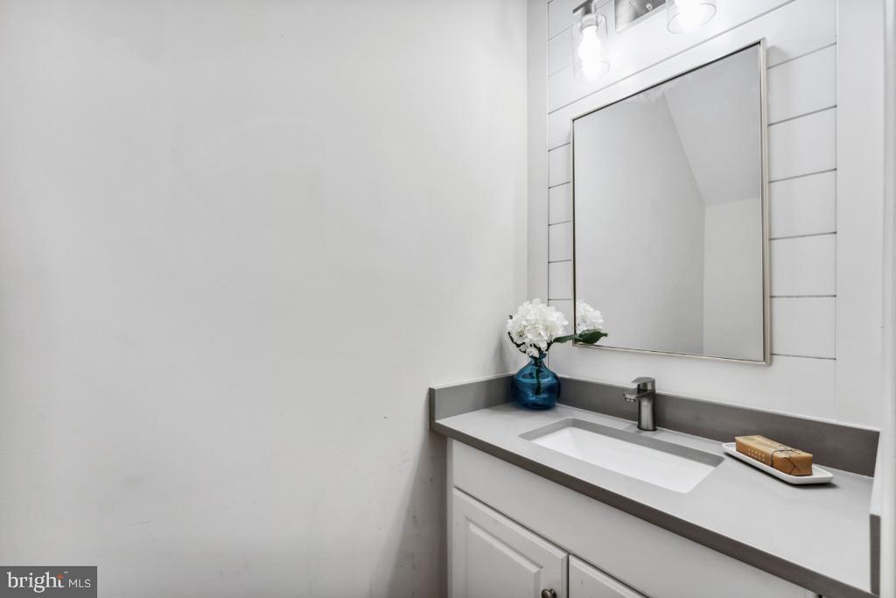
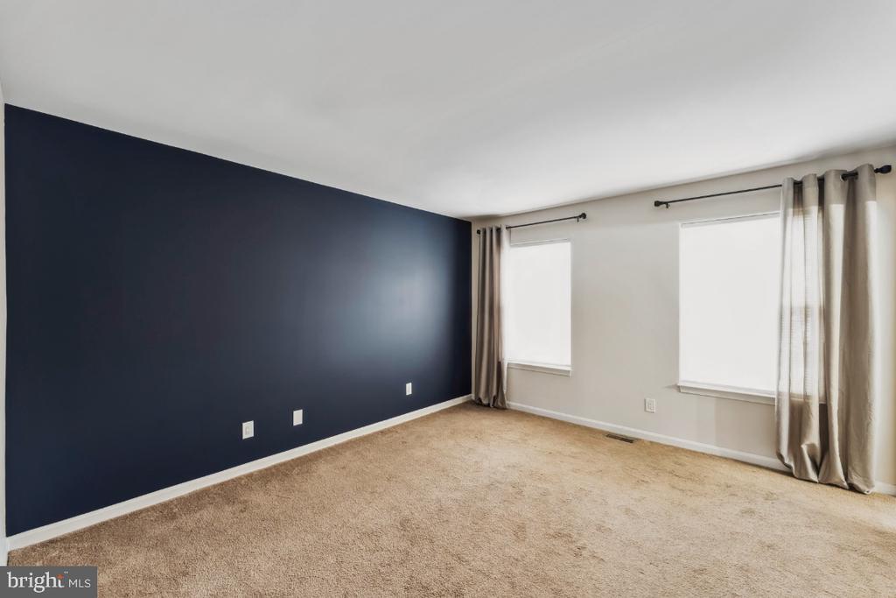
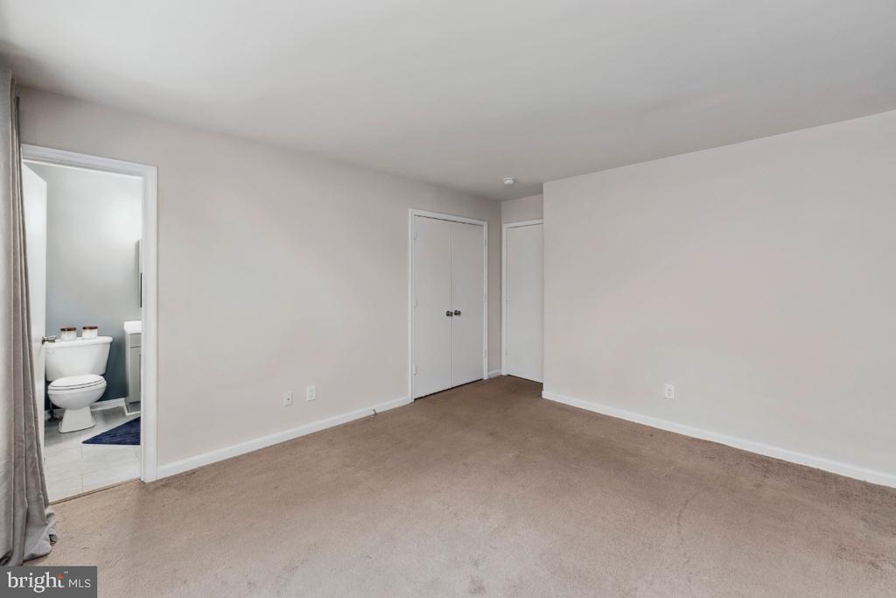
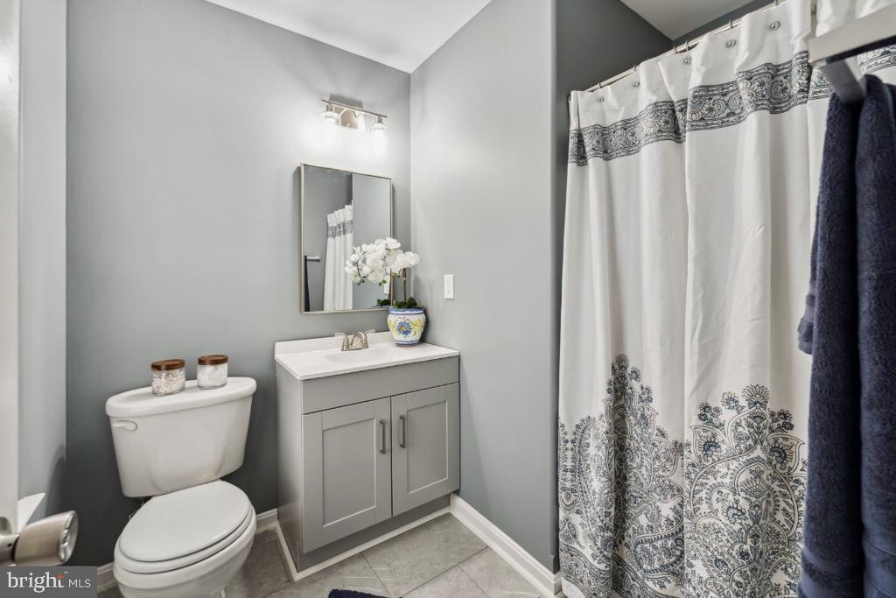
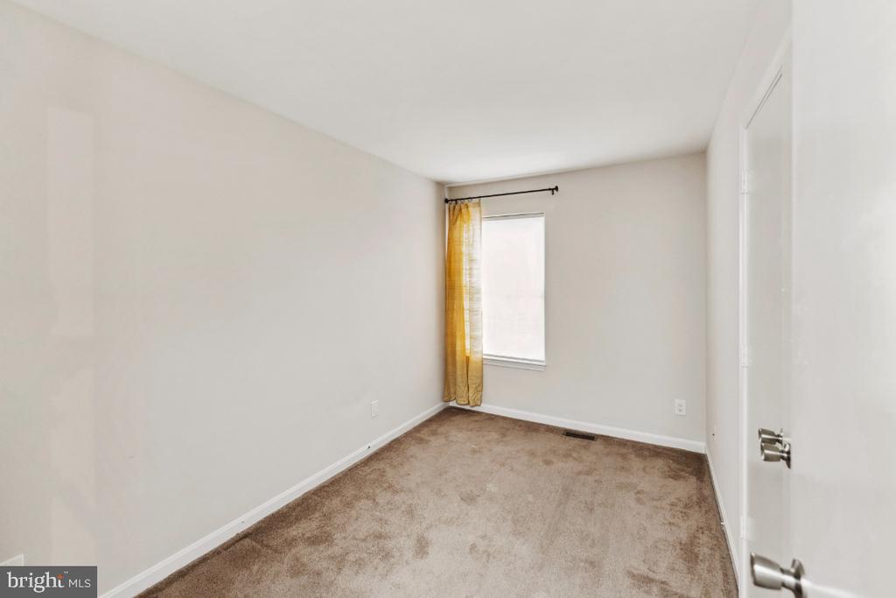
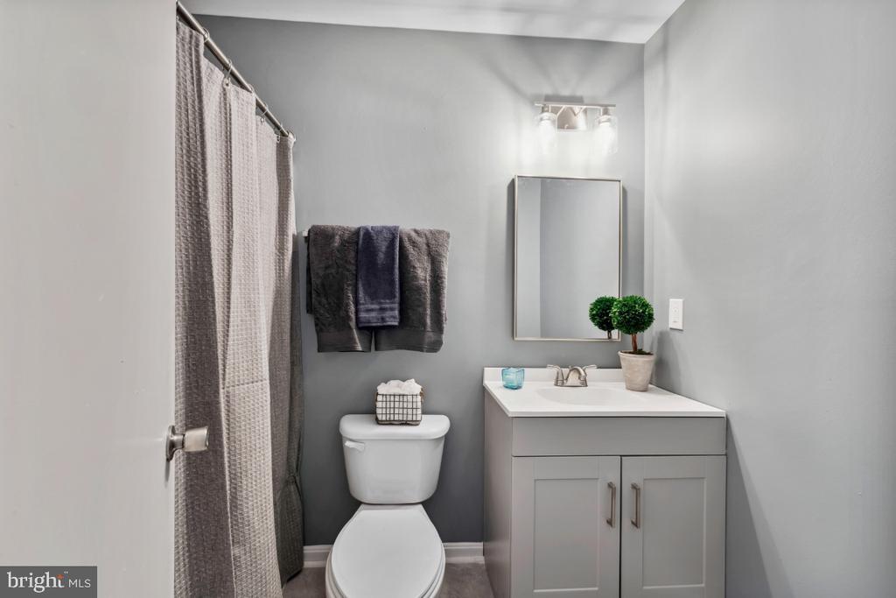
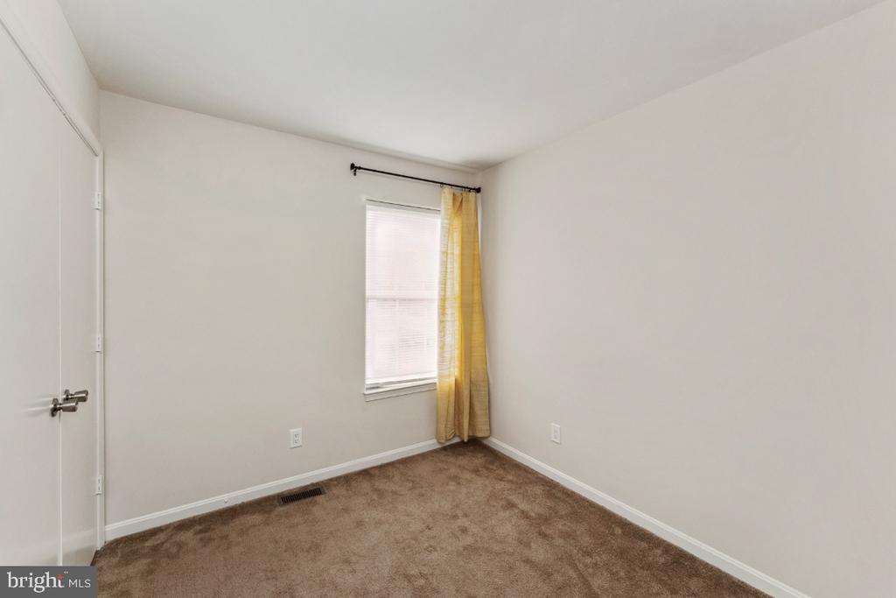
Upstairs you will find a great primary suite w/ full en-suite w/ new vanity, vinyl plank floor and walk in shower. 2 additional bedrooms and remodeled hall bath round out this level. Both baths feature new vanities, flooring, mirrors and lights & fixtures. Come see this great unit and make it yours. Please apply via rent spree.

3
beds

3
baths

1,520 Sq.Ft. LIVING AREA

2,000 Sq.Ft. lot

Kris Heitman

Kris Heitman

Features & Amenities

Interior

  • total bedrooms3
  • Total bathrooms3
  • full bathrooms2
  • half bathroom1
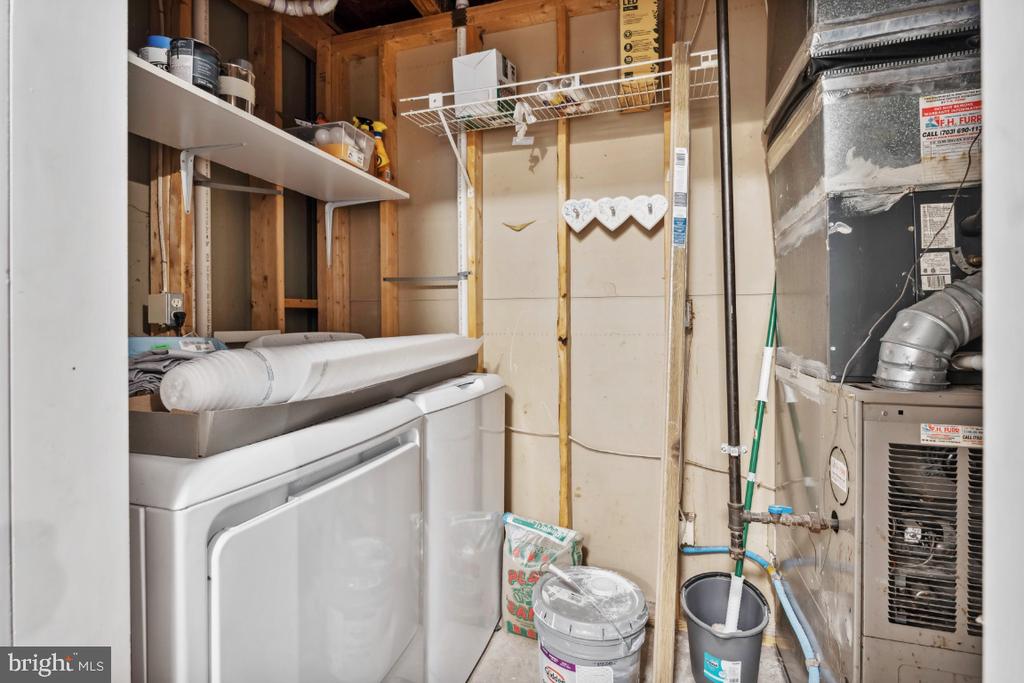
  • Laundry room Dryer In Unit, Washer In Unit, Main Floor
  • Flooring Laminate Plank, Luxury Vinyl Tile, Carpet
  • APPLIANCES Dishwasher, Disposal, Oven/Range - Electric, Refrigerator, Washer, Dryer
  • other interior Features Carpet, Ceiling Fan(s), Combination Kitchen/Dining, Family Room Off Kitchen, Floor Plan - Traditional, Pantry, Primary Bath(s)

Area & Lot

  • Status Leased
  • Date Leased July 1, 2025
  • Living Area1,520 Sq.Ft.
  • Total Area1,520 Sq.Ft.
  • Lot Area2,000 Sq.Ft.
  • MLS® IDVASP2033318
  • TypeTownhouse
  • YEAR BUILT1998
  • Architecture StylesColonial
  • School DistrictSPOTSYLVANIA COUNTY PUBLIC SCHOOLS

Exterior

  • STORIES2
  • water SourcePublic
  • PoolNo Pool
  • parkingOther
  • HEAT TYPEHeat Pump - Gas Back Up
  • AIR CONDITIONINGCentral A/C
  • sewerPublic Sewer
  • SubstructureSlab
  • Disability FeaturesNone

Financial

  • Lease Price$2,195/mo
  • HOA $275/3 mos
  • Zoning R1

Work With Us

Work with a team that puts your goals first. We combine market expertise, personalized service, and a results-driven approach to help you navigate every step with confidence. Whether you're buying, selling, or investing, we’re committed to delivering a seamless and successful experience.

Follow Us on Instagram