48 TOWNES PLACE
48 TOWNES PLACE
48 TOWNES PLACE
48 TOWNES PLACE
48 TOWNES PLACE
48 TOWNES PLACE
48 TOWNES PLACE
48 TOWNES PLACE
48 TOWNES PLACE
48 TOWNES PLACE
48 TOWNES PLACE
48 TOWNES PLACE
48 TOWNES PLACE
48 TOWNES PLACE
48 TOWNES PLACE
48 TOWNES PLACE
48 TOWNES PLACE
48 TOWNES PLACE
48 TOWNES PLACE
48 TOWNES PLACE
48 TOWNES PLACE
48 TOWNES PLACE
SEE ALL PHOTOS
48 TOWNES PLACE
48 TOWNES PLACE
48 TOWNES PLACE
48 TOWNES PLACE
48 TOWNES PLACE
48 TOWNES PLACE
48 TOWNES PLACE
48 TOWNES PLACE
48 TOWNES PLACE
48 TOWNES PLACE
48 TOWNES PLACE
48 TOWNES PLACE
48 TOWNES PLACE
48 TOWNES PLACE
48 TOWNES PLACE
48 TOWNES PLACE
48 TOWNES PLACE
48 TOWNES PLACE
48 TOWNES PLACE
48 TOWNES PLACE
48 TOWNES PLACE
48 TOWNES PLACE
Sold

48 TOWNES PLACE

48 TOWNES PLACE, FREDERICKSBURG, VA 22405

$430,000
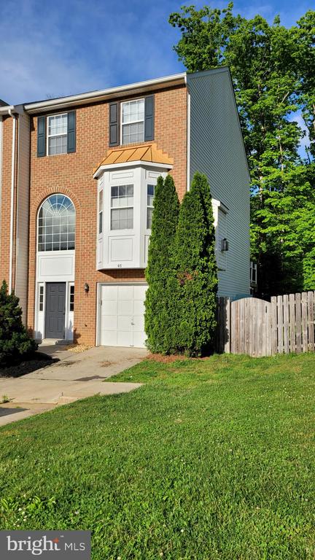
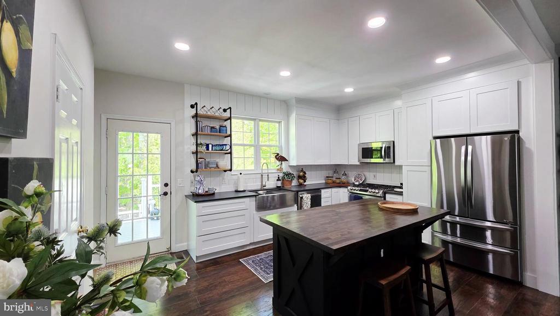
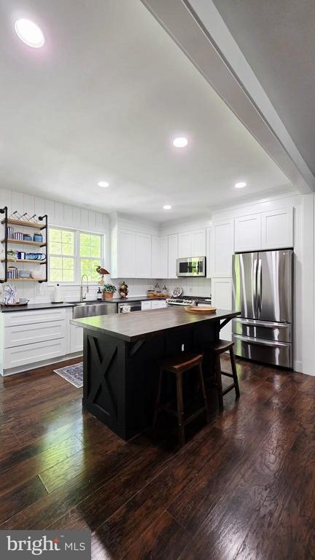
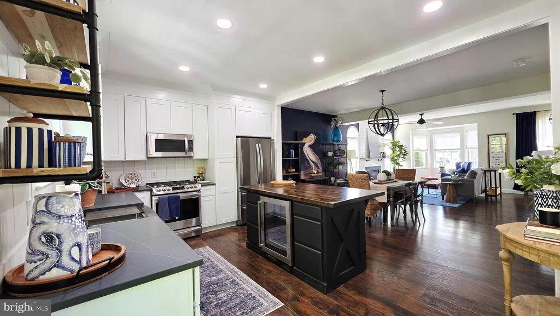
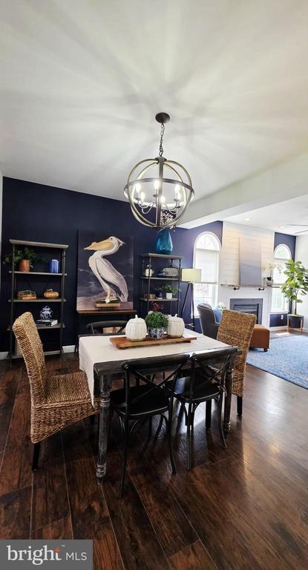
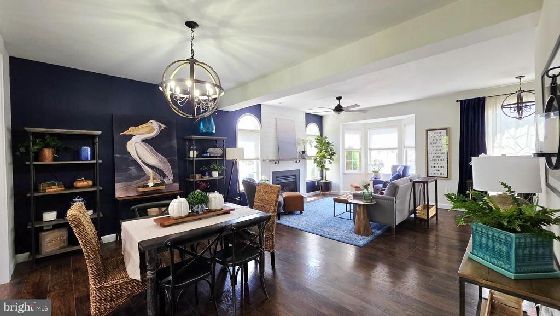
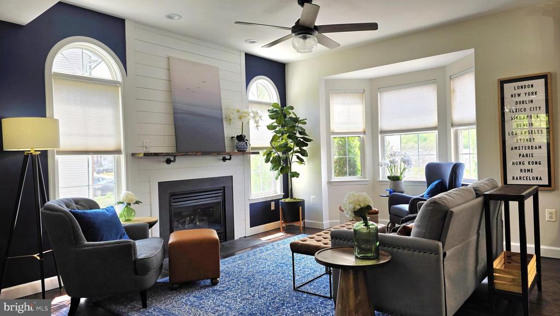
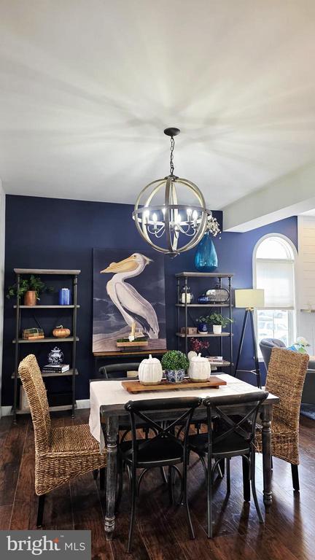
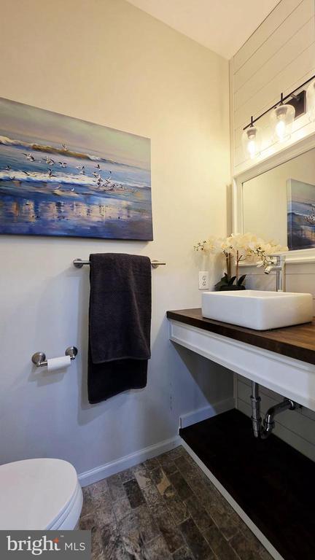
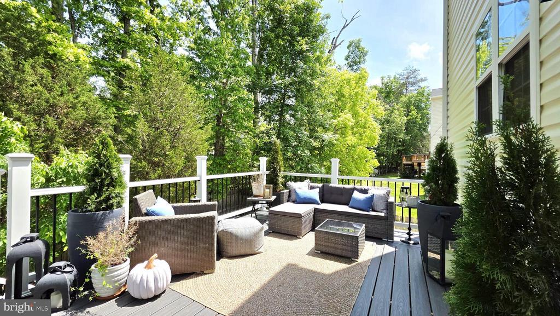
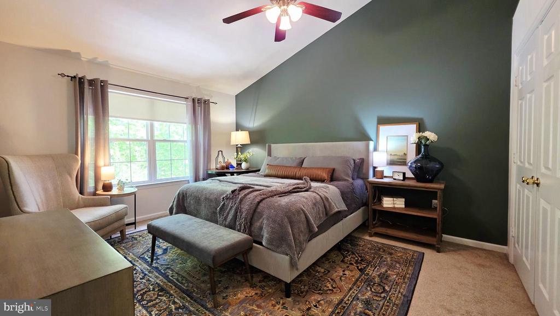
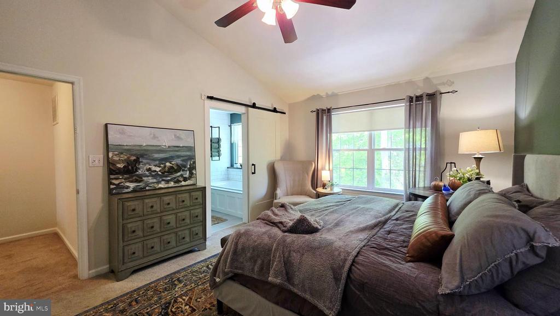
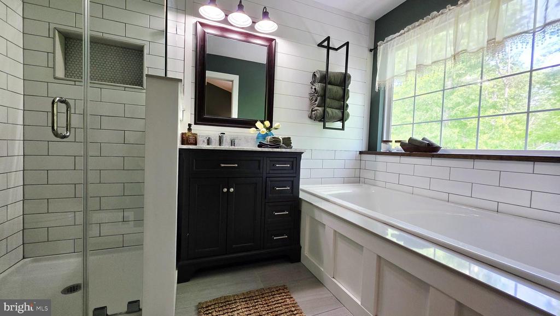
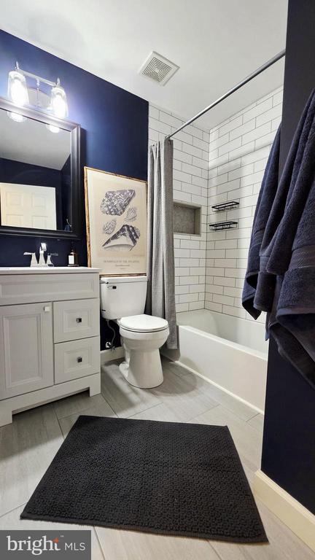
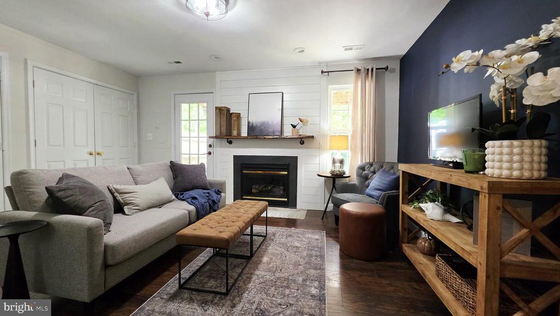
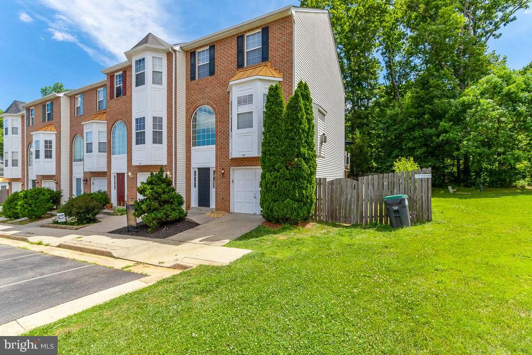
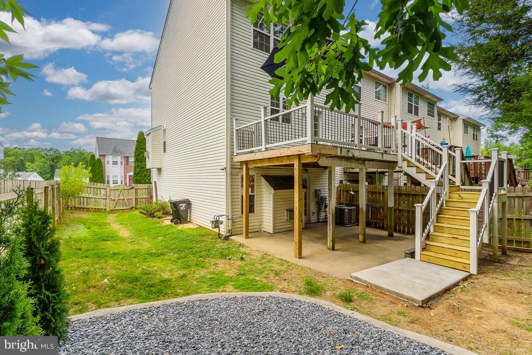
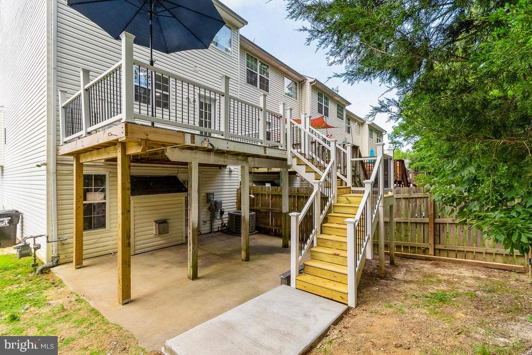
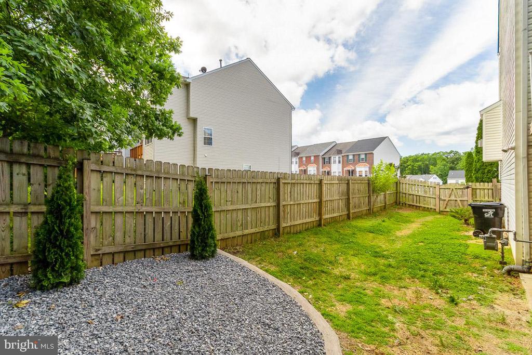
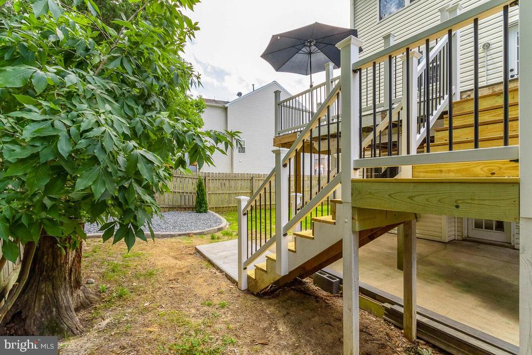
Welcome to 48 Townes Place w/ backyard made for entertainment! New roof, new kitchen, new baths & both HVAC and water heater replaced in the last two years. This lovely townhome has been renovated to reveal a beautiful open floor plan, large kitchen w/ 42" shaker cabinets w/ soft close doors and drawers, quartz counters, farmhouse sink, SS appliances & island w wood top & wine fridge, remodeled bathrooms feature deep soaking tubs, a walk in shower tile walls and floors and vanities w/ quartz/ marble counters. The lower level rec room w/ modern ship lap/gas fireplace w/ beautiful live edge mantel and a half bath round out this lovely townhome. The composite deck and lower level patio are made for entertaining. The back yard is completely fenced and features a firepit area for the cool evenings creating your own oasis. Located just mins from downtown Fredericksburg and only 2 miles to the VRE train station creating a great work/life balance. This home is loaded with upgrades and ready for you to make it your new home.

3
beds

4
baths

1,932 Sq.Ft. LIVING AREA

2,914 Sq.Ft. lot

Kris Heitman

Kris Heitman

Features & Amenities

Interior

  • total bedrooms3
  • Total bathrooms4
  • full bathrooms2
  • half bathrooms2
  • Laundry room Basement, Hookup
  • Flooring Laminate Plank, Partially Carpeted, Ceramic Tile
  • Fireplace Fireplace - Glass Doors, Gas/Propane, Mantel(s)
  • APPLIANCES Built-In Microwave, Built-In Range, Dishwasher, Disposal, Oven/Range - Gas, Refrigerator, Stainless Steel Appliances, Washer/Dryer Hookups Only
  • other interior Features Breakfast Area, Carpet, Ceiling Fan(s), Family Room Off Kitchen, Floor Plan - Open, Kitchen - Eat-In, Kitchen - Gourmet, Kitchen - Island, Pantry, Upgraded Countertops, Walk-in Closet(s), Wine Storage, Bathroom - Soaking Tub, Bathroom - Walk-In Shower, Dining Area

Area & Lot

  • Status Sold
  • Date Sold June 5, 2026
  • Living Area1,932 Sq.Ft.
  • Total Area2,172 Sq.Ft.
  • Lot Area2,914 Sq.Ft.
  • MLS® IDVAST2048822
  • TypeTownhouse
  • YEAR BUILT2000
  • Architecture StylesColonial
  • View DescriptionGarden/Lawn, Trees/Woods
  • Elementary SchoolCONWAY
  • Middle SchoolEDWARD E. DREW
  • High SchoolSTAFFORD
  • School DistrictSTAFFORD COUNTY PUBLIC SCHOOLS

Exterior

  • STORIES3
  • Garage Space1.0
  • water SourcePublic
  • PoolNo Pool
  • roofArchitectural Shingle
  • lot featuresBacks to Trees, Cleared, Landscaping, Rear Yard
  • parkingAttached Garage
  • HEAT TYPECentral
  • AIR CONDITIONINGCentral A/C
  • sewerPublic Sewer
  • SubstructureConcrete Perimeter
  • Disability FeaturesNone
  • security FeaturesCarbon Monoxide Detectors, Smoke Detector

Financial

  • Sales Price$430,000
  • Real Estate Tax $2,883/yr
  • HOA $160/3 mos
  • Zoning R-1
View Virtual Tour

Work With Us

Work with a team that puts your goals first. We combine market expertise, personalized service, and a results-driven approach to help you navigate every step with confidence. Whether you're buying, selling, or investing, we’re committed to delivering a seamless and successful experience.

Follow Us on Instagram