4912 JACKSON VILLAGE PARKWAY
SEE ALL PHOTOS
4912 JACKSON VILLAGE PARKWAY
Leased

4912 JACKSON VILLAGE PARKWAY

4912 JACKSON VILLAGE PARKWAY, FREDERICKSBURG, VA 22407

$3,250/month
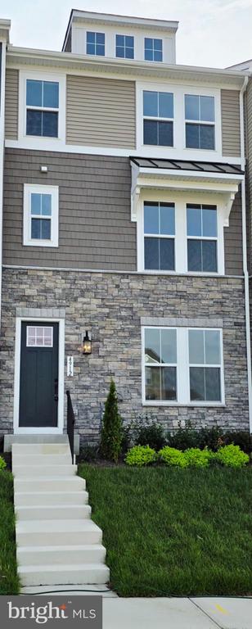
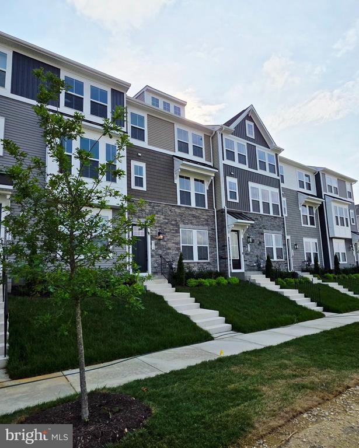
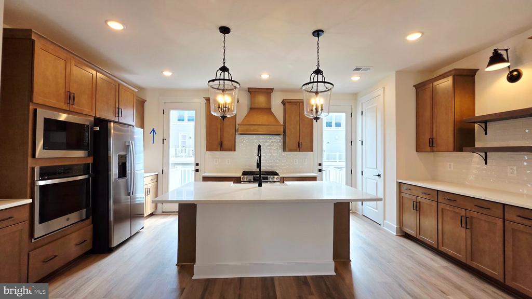
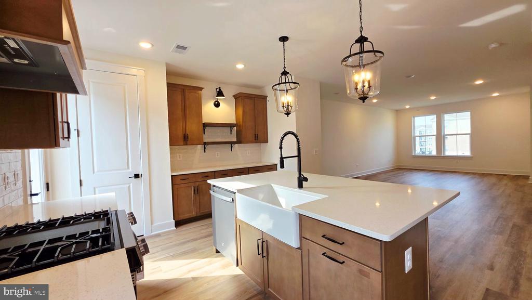
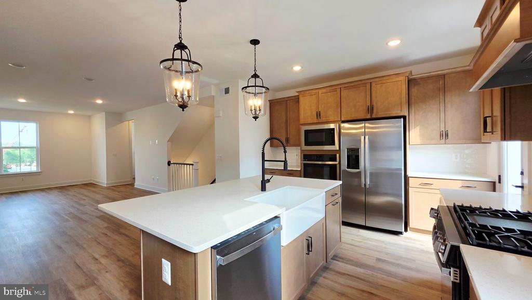
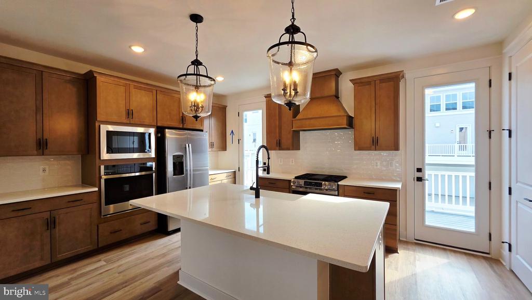
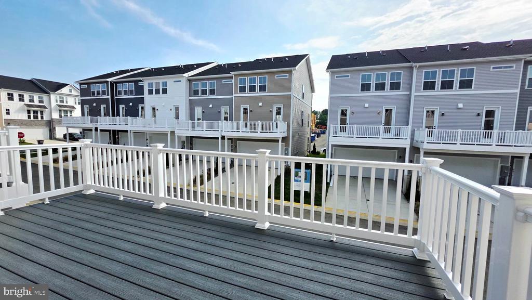
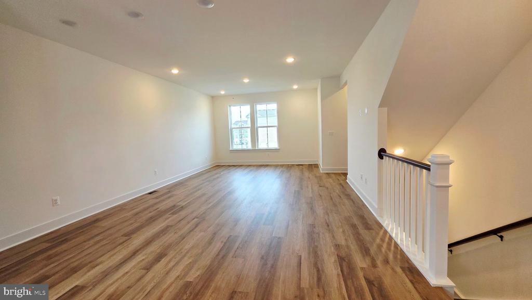
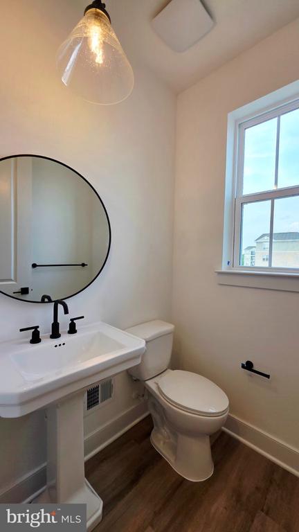
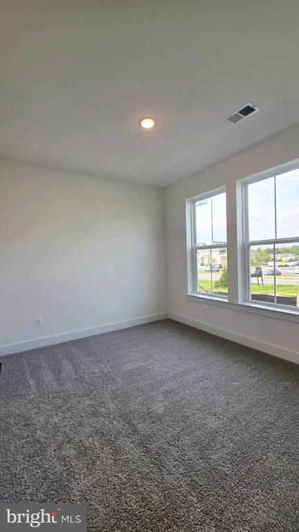
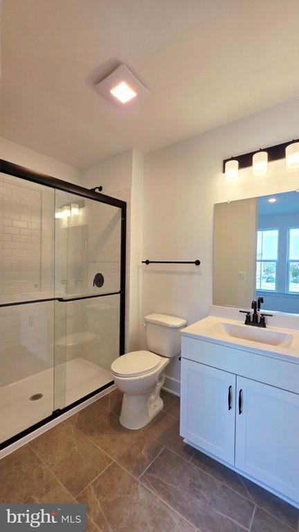
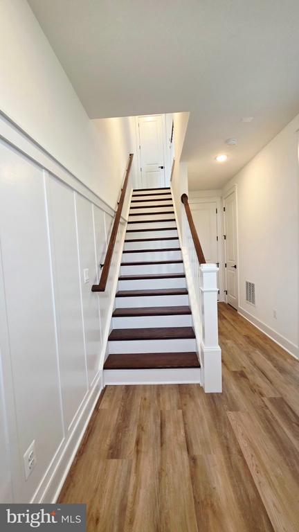
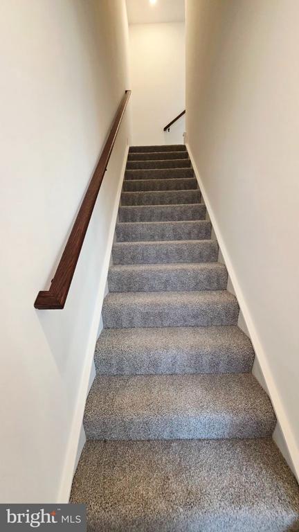
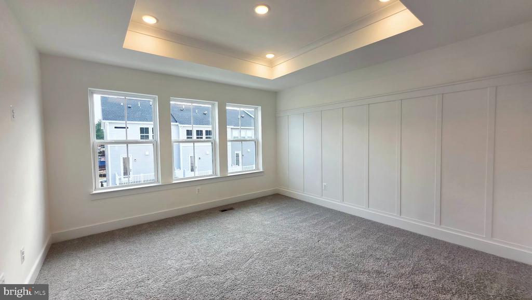
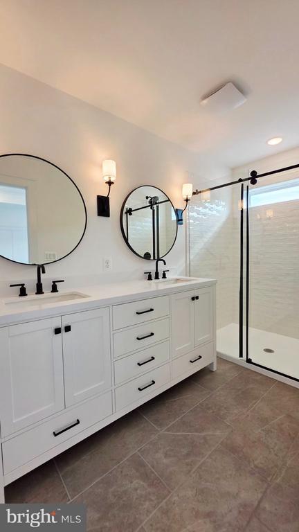
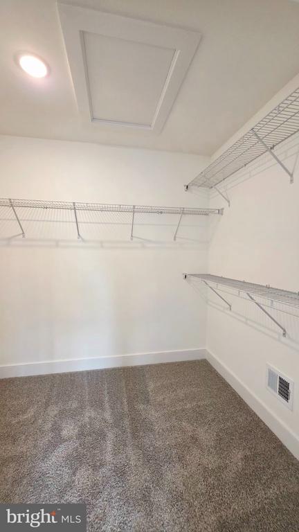
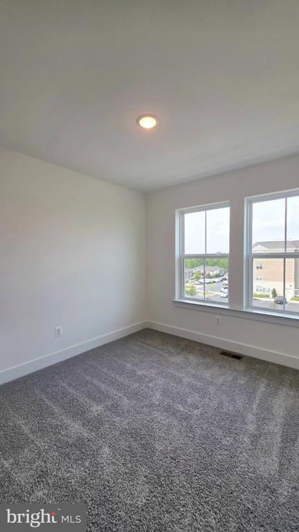
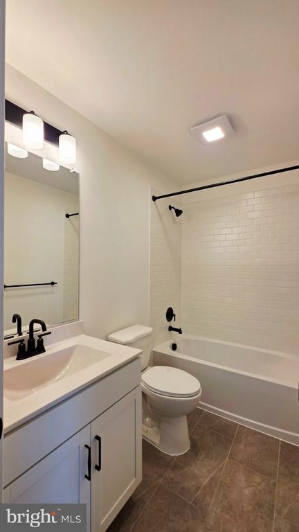
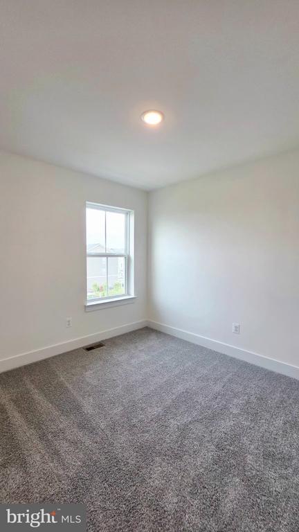
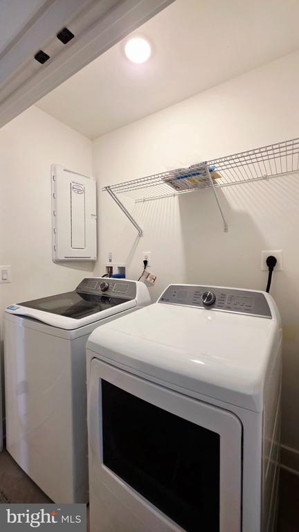
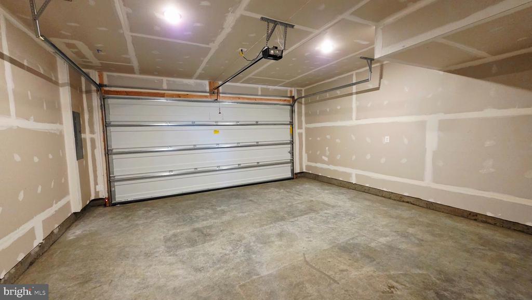
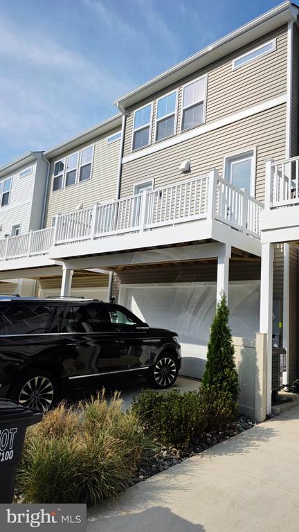
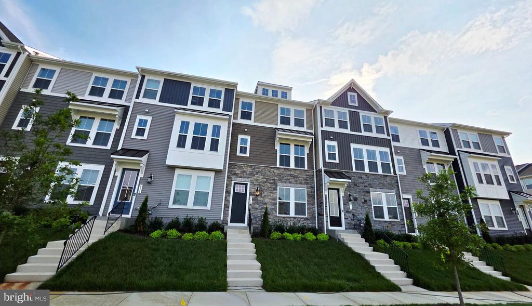
BRAND NEW TOWNHOME! Gorgeous townhome located in The Grove @ Jackson Village. This great home features 3 levels with an entry level bedroom and bath, main level w/ chefs kitchen, built in range, wall oven w/ microwave, farmhouse sink, pantry & large counter for coffee/wine bar. Double glass doors welcome you to your outdoor living space w/ trex decking. Upstairs features a primary suite w/ beautiful accent wall and trey ceiling, large walk in closet and primary bath w/ dual vanities and large walk in shower. 2 additional bedrooms, a hall bath and laundry area round out this level. The rear entry 2 car garage has a garage door opener and a driveway big enough to fit a large suv. LVP flooring, quartz counters in kitchen and baths, farmhouse trim package, large deck & washer and dryer included. Call today to see this great home!

4
beds

4
baths

2,008 Sq.Ft. LIVING AREA

1,307 Sq.Ft. lot

Kris Heitman

Kris Heitman

Features & Amenities

Interior

  • total bedrooms4
  • Total bathrooms4
  • full bathrooms3
  • half bathroom1
  • Laundry room Dryer In Unit, Washer In Unit
  • Flooring Ceramic Tile, Luxury Vinyl Plank, Carpet
  • APPLIANCES Built-In Microwave, Built-In Range, Dishwasher, Disposal, Dryer, Washer, Water Heater, Stainless Steel Appliances, Refrigerator, Range Hood, Oven/Range - Gas, Oven - Wall, Icemaker
  • other interior Features Bathroom - Walk-In Shower, Bathroom - Tub Shower, Carpet, Ceiling Fan(s), Combination Dining/Living, Dining Area, Entry Level Bedroom, Family Room Off Kitchen, Floor Plan - Open, Kitchen - Eat-In, Kitchen - Gourmet, Pantry, Recessed Lighting, Upgraded Countertops, Walk-in Closet(s)

Area & Lot

  • Status Leased
  • Date Leased September 25, 2026
  • Living Area2,008 Sq.Ft.
  • Total Area2,008 Sq.Ft.
  • Lot Area1,307 Sq.Ft.
  • MLS® IDVASP2045432
  • TypeTownhouse
  • YEAR BUILT2026
  • Architecture StylesColonial
  • View DescriptionGarden/Lawn, Street
  • School DistrictSPOTSYLVANIA COUNTY PUBLIC SCHOOLS

Exterior

  • STORIES3
  • Garage Space2.0
  • water SourcePublic
  • utilitiesCable TV, Electric Available, Natural Gas Available, Sewer Available, Water Available, Under Ground
  • PoolNo Pool
  • roofArchitectural Shingle
  • parkingAttached Garage
  • HEAT TYPECentral
  • AIR CONDITIONINGCentral A/C, Ceiling Fan(s)
  • sewerPublic Sewer
  • SubstructureConcrete Perimeter, Slab
  • Disability Features2 Access Exits
  • security FeaturesCarbon Monoxide Detectors, Smoke Detector
  • other exterior FeaturesStreet Lights, Sidewalks

Financial

  • Lease Price$3,250/mo
  • HOA $170/mo
  • Zoning R-1

Work With Us

Work with a team that puts your goals first. We combine market expertise, personalized service, and a results-driven approach to help you navigate every step with confidence. Whether you're buying, selling, or investing, we’re committed to delivering a seamless and successful experience.

Follow Us on Instagram