Leave a Message

Thank you for your message. I will be in touch with you shortly.

4912 JACKSON VILLAGE PARKWAY
SEE ALL PHOTOS
4912 JACKSON VILLAGE PARKWAY
Active Under Contract

4912 JACKSON VILLAGE PARKWAY

4912 JACKSON VILLAGE PARKWAY, FREDERICKSBURG, VA 22407

$3,250/month
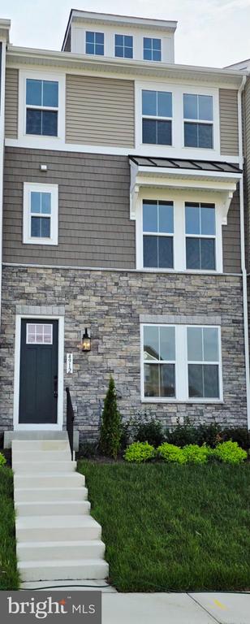
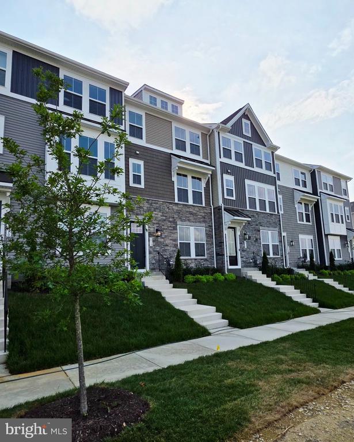
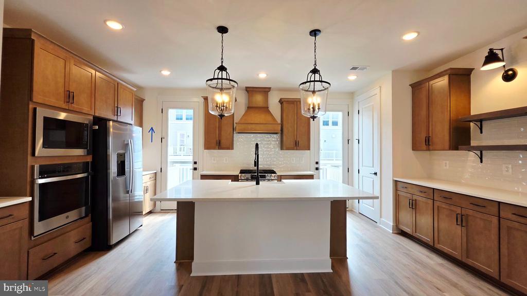
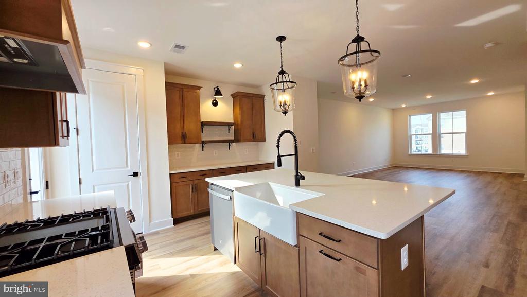
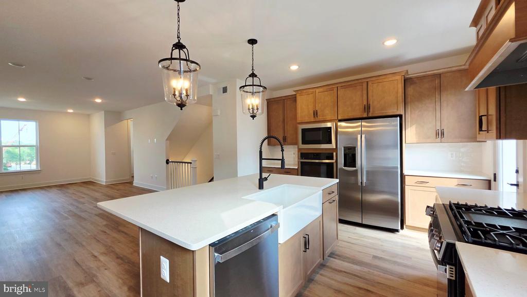
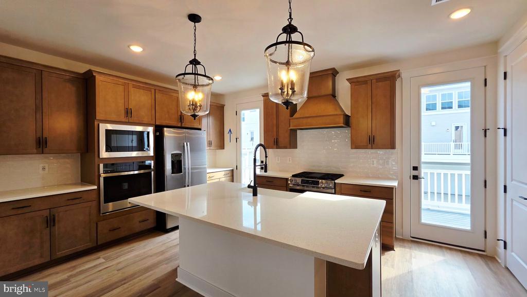
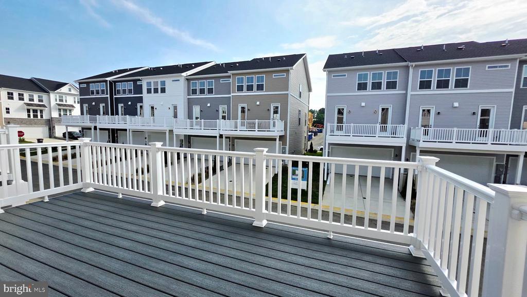
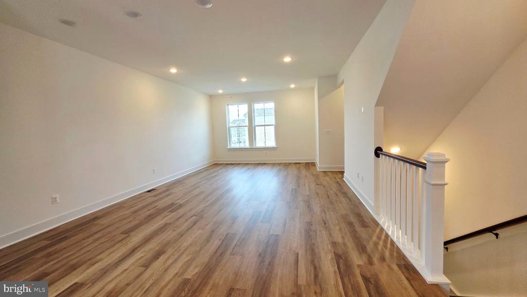
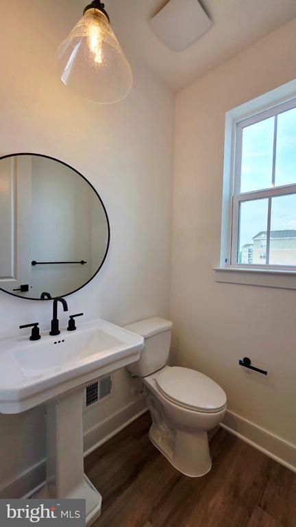
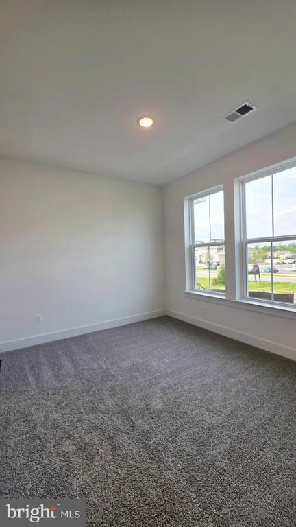
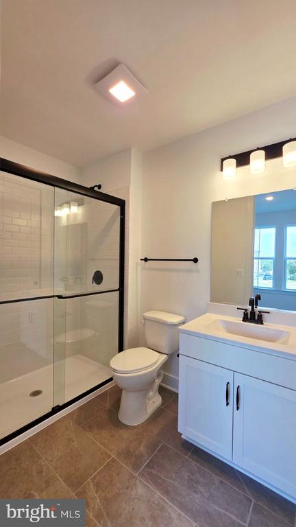
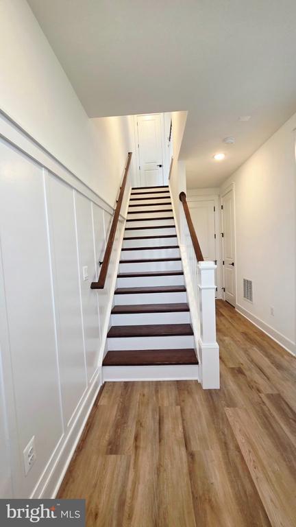
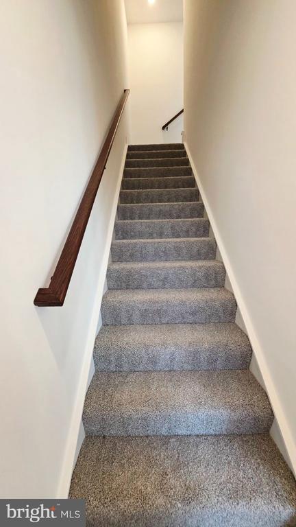
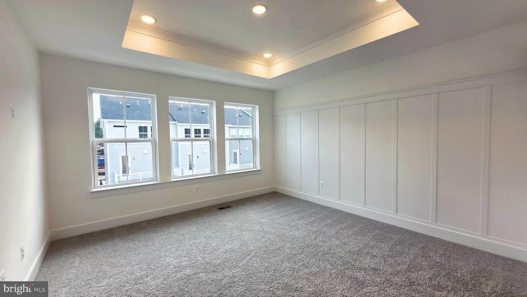
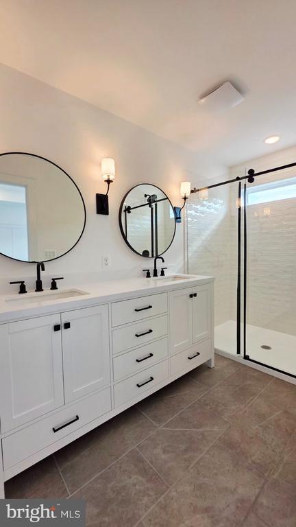
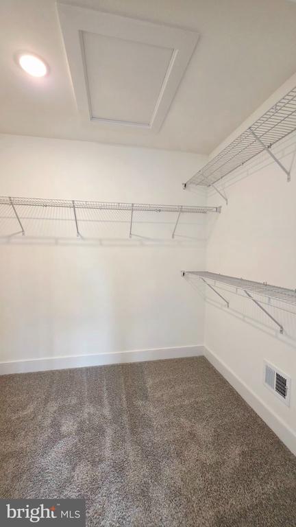
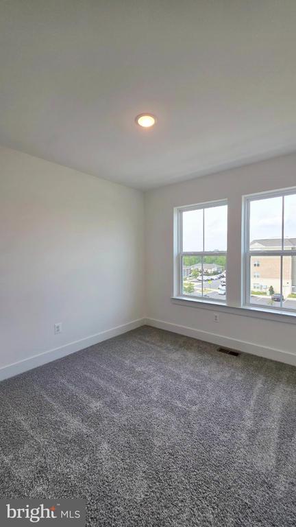
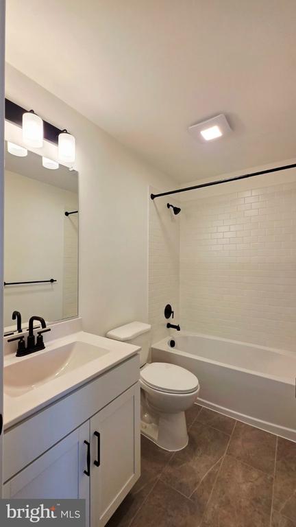
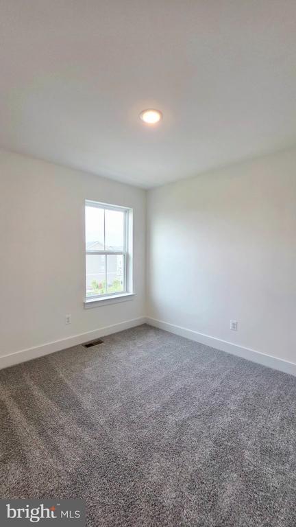
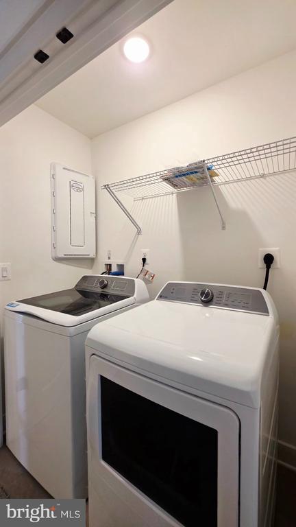
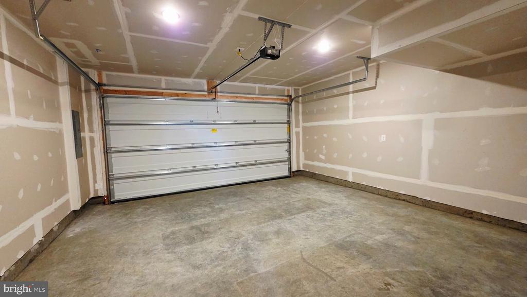
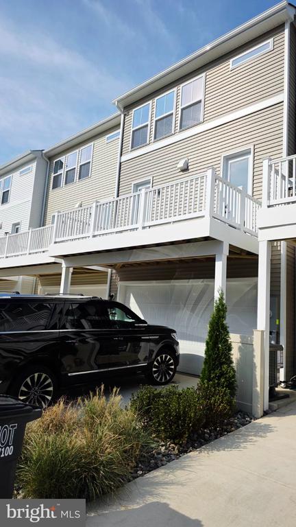
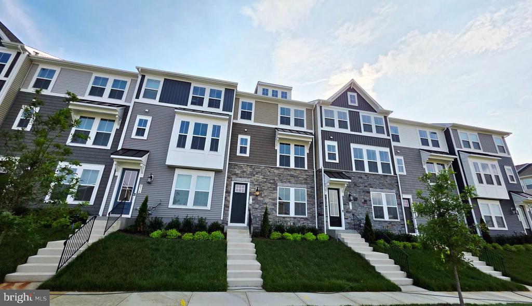
BRAND NEW TOWNHOME! Gorgeous townhome located in The Grove @ Jackson Village. This great home features 3 levels with an entry level bedroom and bath, main level w/ chefs kitchen, built in range, wall oven w/ microwave, farmhouse sink, pantry & large counter for coffee/wine bar. Double glass doors welcome you to your outdoor living space w/ trex decking. Upstairs features a primary suite w/ beautiful accent wall and trey ceiling, large walk in closet and primary bath w/ dual vanities and large walk in shower. 2 additional bedrooms, a hall bath and laundry area round out this level. The rear entry 2 car garage has a garage door opener and a driveway big enough to fit a large suv. LVP flooring, quartz counters in kitchen and baths, farmhouse trim package, large deck & washer and dryer included. Call today to see this great home!

4
beds

4
baths

2,008 Sq.Ft. LIVING AREA

1,307 Sq.Ft. lot

Kris Heitman

Kris Heitman

Features & Amenities

Interior

  • total bedrooms4
  • Total bathrooms4
  • full bathrooms3
  • half bathroom1
  • Laundry room Dryer In Unit, Washer In Unit
  • Flooring Ceramic Tile, Luxury Vinyl Plank, Carpet
  • APPLIANCES Built-In Microwave, Built-In Range, Dishwasher, Disposal, Dryer, Washer, Water Heater, Stainless Steel Appliances, Refrigerator, Range Hood, Oven/Range - Gas, Oven - Wall, Icemaker
  • other interior Features Bathroom - Walk-In Shower, Bathroom - Tub Shower, Carpet, Ceiling Fan(s), Combination Dining/Living, Dining Area, Entry Level Bedroom, Family Room Off Kitchen, Floor Plan - Open, Kitchen - Eat-In, Kitchen - Gourmet, Pantry, Recessed Lighting, Upgraded Countertops, Walk-in Closet(s)

Area & Lot

  • Status Active Under Contract
  • Living Area2,008 Sq.Ft.
  • Total Area2,008 Sq.Ft.
  • Lot Area1,307 Sq.Ft.
  • MLS® IDVASP2045432
  • TypeTownhouse
  • YEAR BUILT2026
  • Architecture StylesColonial
  • View DescriptionGarden/Lawn, Street
  • School DistrictSPOTSYLVANIA COUNTY PUBLIC SCHOOLS

Exterior

  • STORIES3
  • Garage Space2.0
  • water SourcePublic
  • utilitiesCable TV, Electric Available, Natural Gas Available, Sewer Available, Water Available, Under Ground
  • PoolNo Pool
  • roofArchitectural Shingle
  • parkingAttached Garage
  • HEAT TYPECentral
  • AIR CONDITIONINGCentral A/C, Ceiling Fan(s)
  • sewerPublic Sewer
  • SubstructureConcrete Perimeter, Slab
  • Disability Features2 Access Exits
  • security FeaturesCarbon Monoxide Detectors, Smoke Detector
  • other exterior FeaturesStreet Lights, Sidewalks

Financial

  • Lease Price$3,250/mo
  • HOA $170/mo
  • Zoning R-1
image

Schedule a Showing

We would love to show you our beautiful property. Please select your preferred date and time below. An agent will be in touch shortly to confirm your appointment.

Schedule a Showing

We would love to show you our beautiful property. Please select your preferred date and time below. An agent will be in touch shortly to confirm your appointment.

Thank you for your interest in 4912 JACKSON VILLAGE PARKWAY, FREDERICKSBURG, VA 22407. We are reviewing your request and will be in touch shortly!

Mortgage Calculator

Estimate your monthly mortgage payment, including the principal and interest, property taxes, and HOA. Adjust the values to generate a more accurate rate.

All estimates are provided for informational purposes only. Actual amounts may vary.
$0,000 Your Payment 20 15 65
$0,000 Your Payment

Work With Us

Work with a team that puts your goals first. We combine market expertise, personalized service, and a results-driven approach to help you navigate every step with confidence. Whether you're buying, selling, or investing, we’re committed to delivering a seamless and successful experience.

Follow Us on Instagram