503 GARRISON WOODS DRIVE Unit: 114
SEE ALL PHOTOS
503 GARRISON WOODS DRIVE Unit: 114
Leased

503 GARRISON WOODS DRIVE Unit: 114

503 GARRISON WOODS DRIVE Unit: 114, STAFFORD, VA 22556

$2,095/month
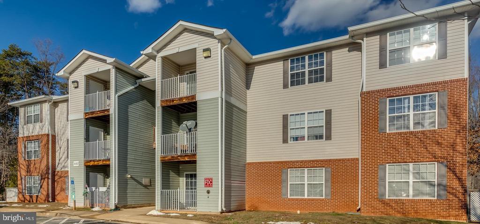
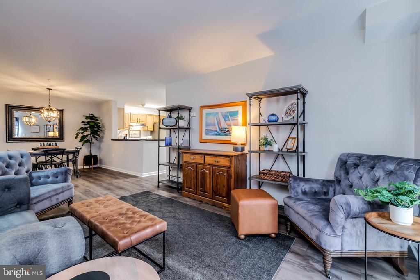
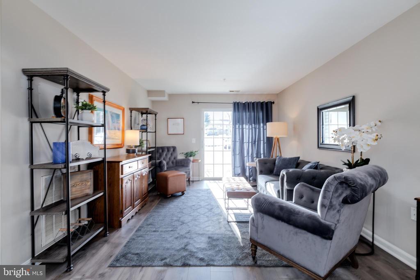
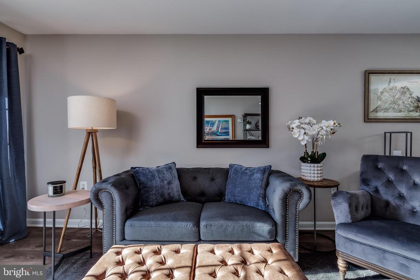
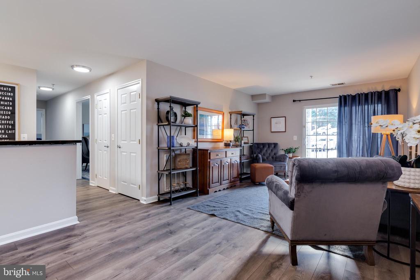
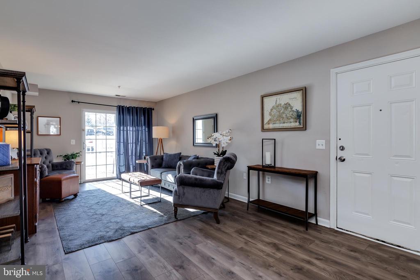
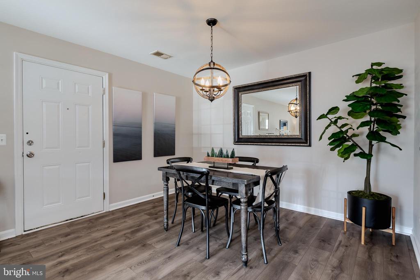
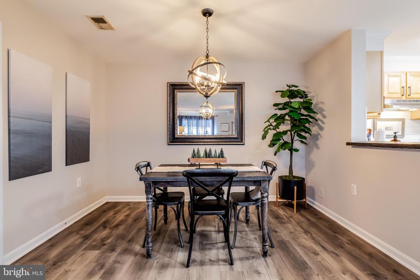
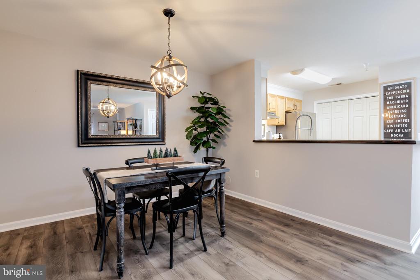
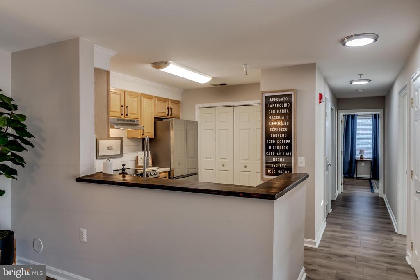
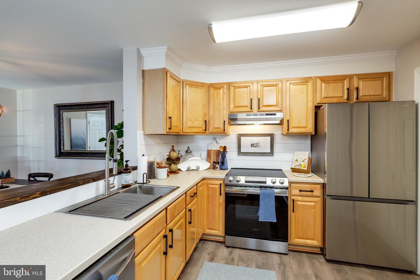
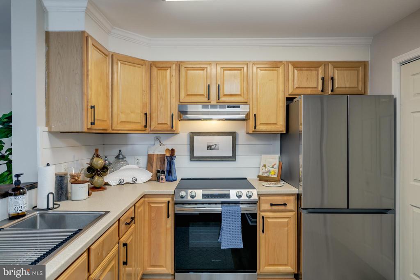
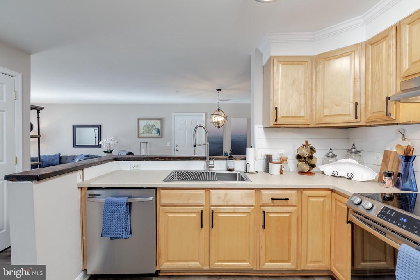
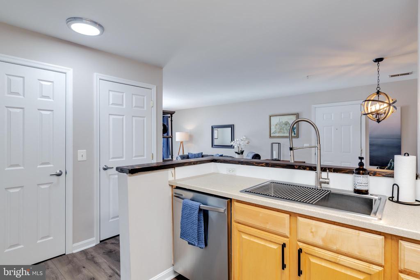
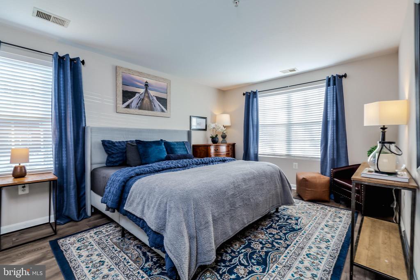
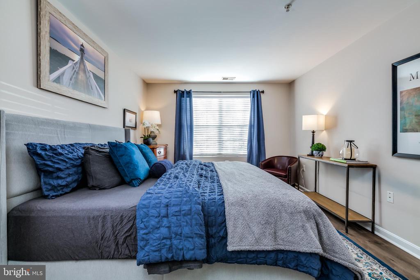
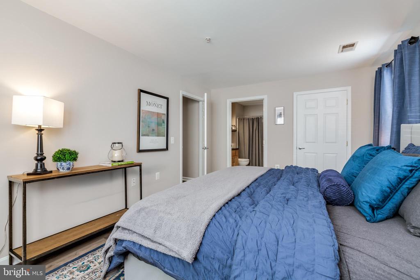
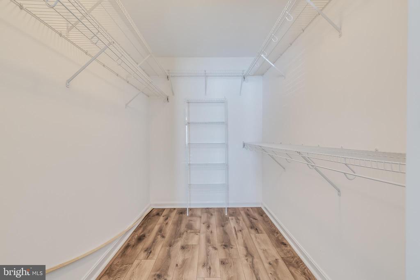
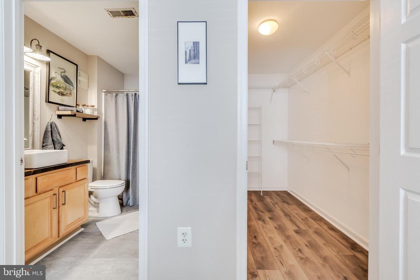
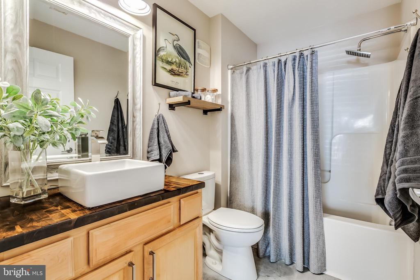
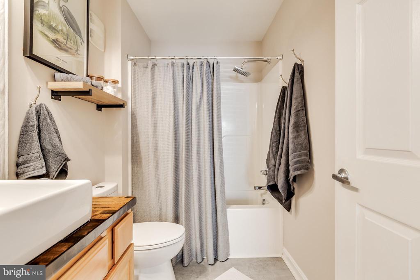
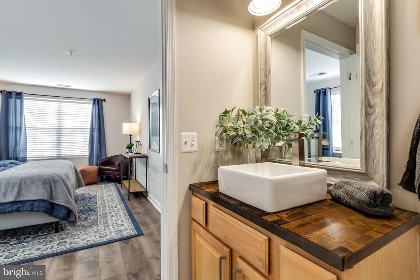
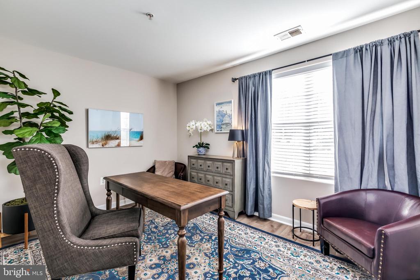
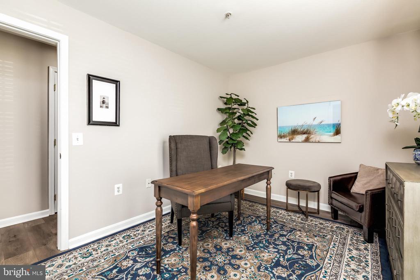
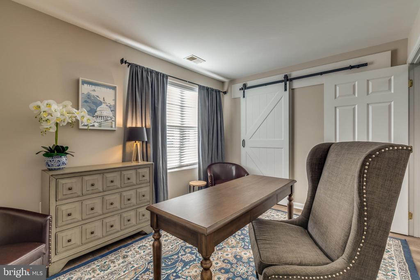
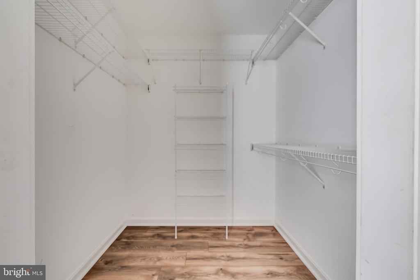
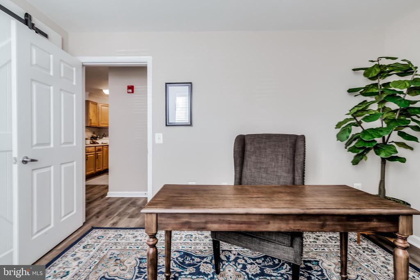
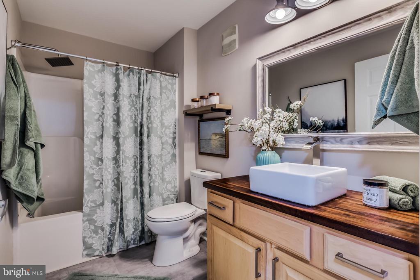
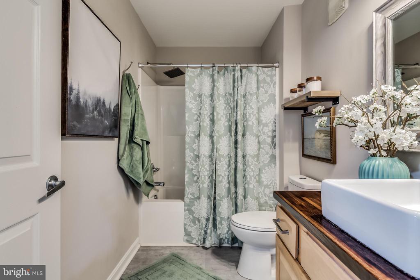
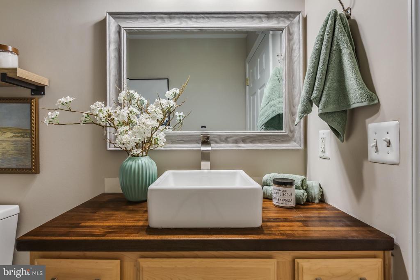
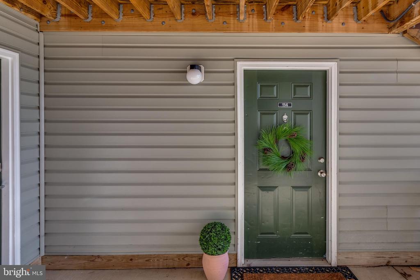
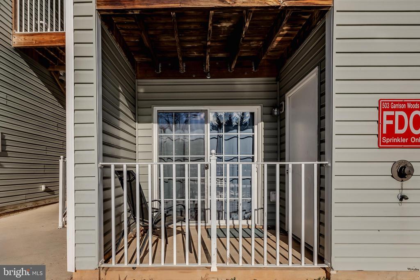
Beautifully upgraded 2 Bed 2 Bath 1st floor Condo. Great location near back gate of Quantico. On TDY/short term assignment or building a home and need a short term rental, this great condo is for you. Can also accommodate a longer lease. Water/Sewer/Trash & HOA Fee included in rent. Open floor plan w/ new laminate floors throughout, updated baths, fresh paint, new appliances and washer/dryer included. Come see this great unit featuring living room w/ patio access, dining room w/ breakfast bar and kitchen w/ new ss appliances, pantry and upgraded solid surface counters. Primary bedroom can fit a king bed and has an en-suite & walk in closet, just down the hall is the 2nd bedroom which works well as an office or 2 bedroom w/ walk in closet and a hall bath. Come see this great home and make it yours! Online application through rent spree. Can be rented fully furnished for $2550.00 per month.

2
beds

2
baths

1,132 Sq.Ft. LIVING AREA

Kris Heitman

Kris Heitman

Features & Amenities

Interior

  • total bedrooms2
  • Total bathrooms2
  • full bathrooms2
  • Laundry room Dryer In Unit, Washer In Unit, Main Floor
  • Flooring Laminate Plank
  • APPLIANCES Built-In Range, Dishwasher, Disposal, ENERGY STAR Refrigerator, Dryer - Electric, Refrigerator, Stainless Steel Appliances, Washer
  • other interior Features Combination Dining/Living, Dining Area, Entry Level Bedroom, Family Room Off Kitchen, Floor Plan - Open, Pantry, Bathroom - Tub Shower, Upgraded Countertops, Walk-in Closet(s), Window Treatments

Area & Lot

  • Status Leased
  • Date Leased April 24, 2025
  • Living Area1,132 Sq.Ft.
  • Total Area1,132 Sq.Ft.
  • MLS® IDVAST2035792
  • TypeCondo
  • YEAR BUILT2006
  • Architecture StylesOther, Unit/Flat
  • View DescriptionGarden/Lawn
  • School DistrictSTAFFORD COUNTY PUBLIC SCHOOLS

Exterior

  • STORIES1
  • water SourcePublic
  • utilitiesUnder Ground
  • PoolNo Pool
  • parkingParking Lot
  • HEAT TYPECentral
  • AIR CONDITIONINGCentral A/C
  • sewerPublic Sewer
  • SubstructureSlab
  • Disability FeaturesLevel Entry - Main, Doors - Swing In, Doors - Lever Handle(s), No Stairs
  • security FeaturesSmoke Detector
  • other exterior FeaturesStreet Lights, Sidewalks

Financial

  • Lease Price$2,095/mo
  • Zoning R-3

Work With Us

Work with a team that puts your goals first. We combine market expertise, personalized service, and a results-driven approach to help you navigate every step with confidence. Whether you're buying, selling, or investing, we’re committed to delivering a seamless and successful experience.

Follow Us on Instagram