5801 DANIELLE DRIVE
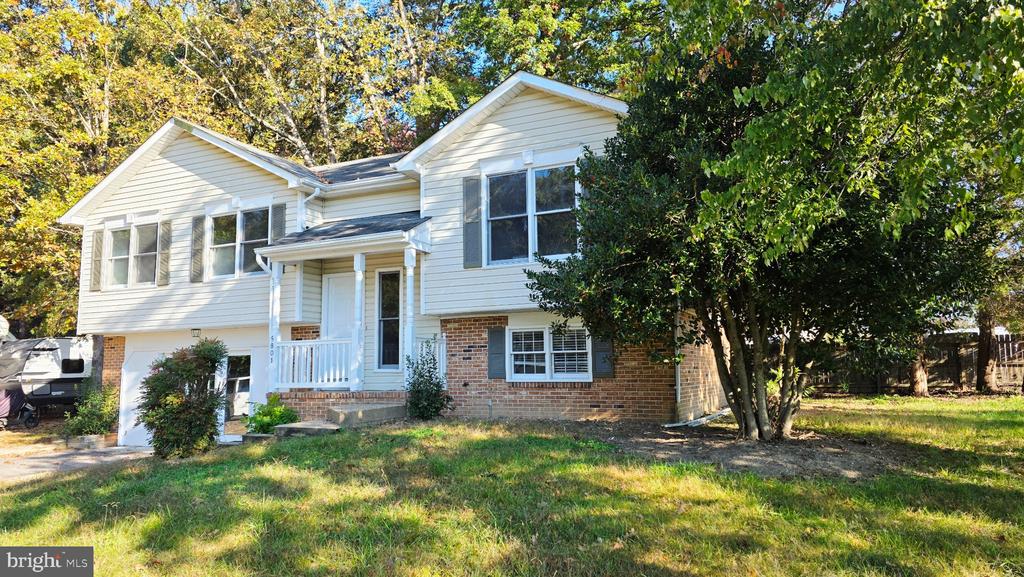
Split-level home with white siding, brick accents, and a driveway leading to the front entrance.
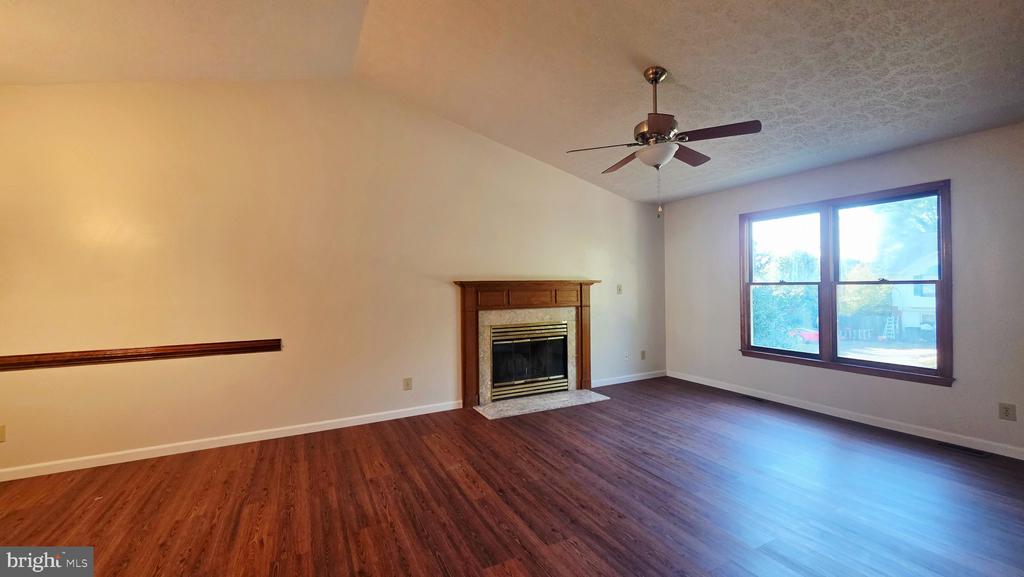
Empty living room with a fireplace, ceiling fan, and large window overlooking the yard.
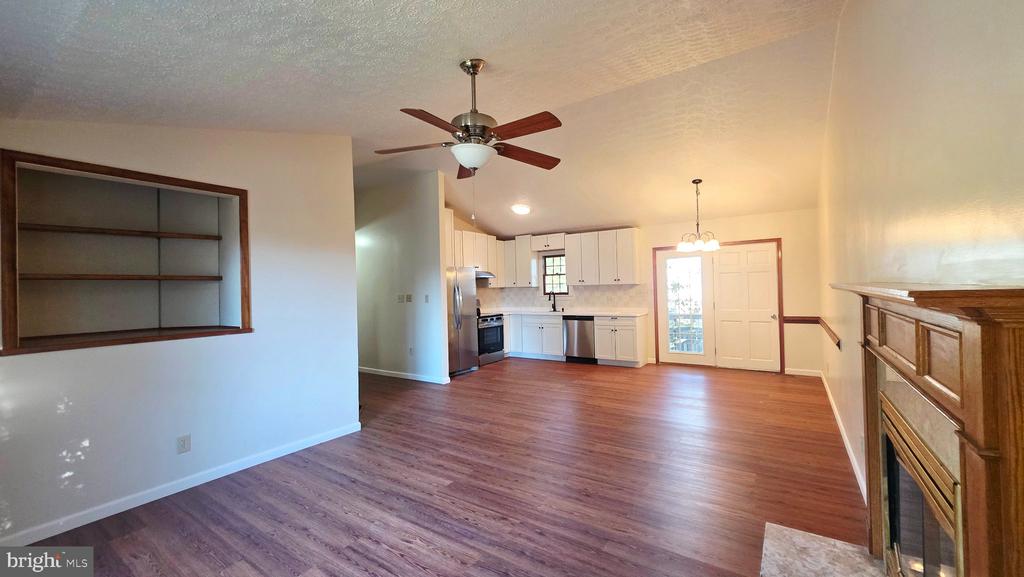
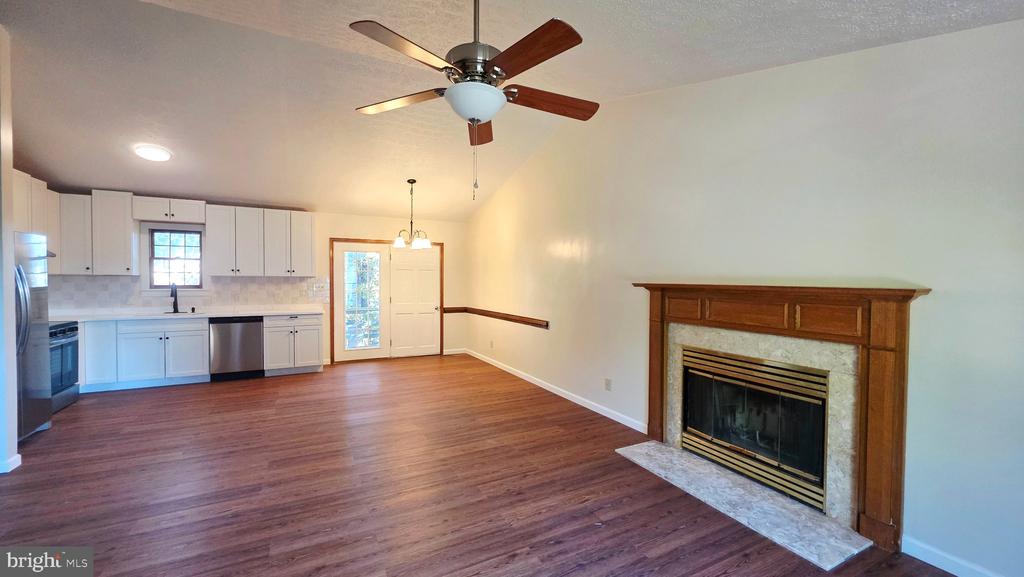
Open living area with wood-look floors, ceiling fan, kitchen, and fireplace.
Open living room and kitchen with a wood-burning fireplace, ceiling fan, and hardwood floors.
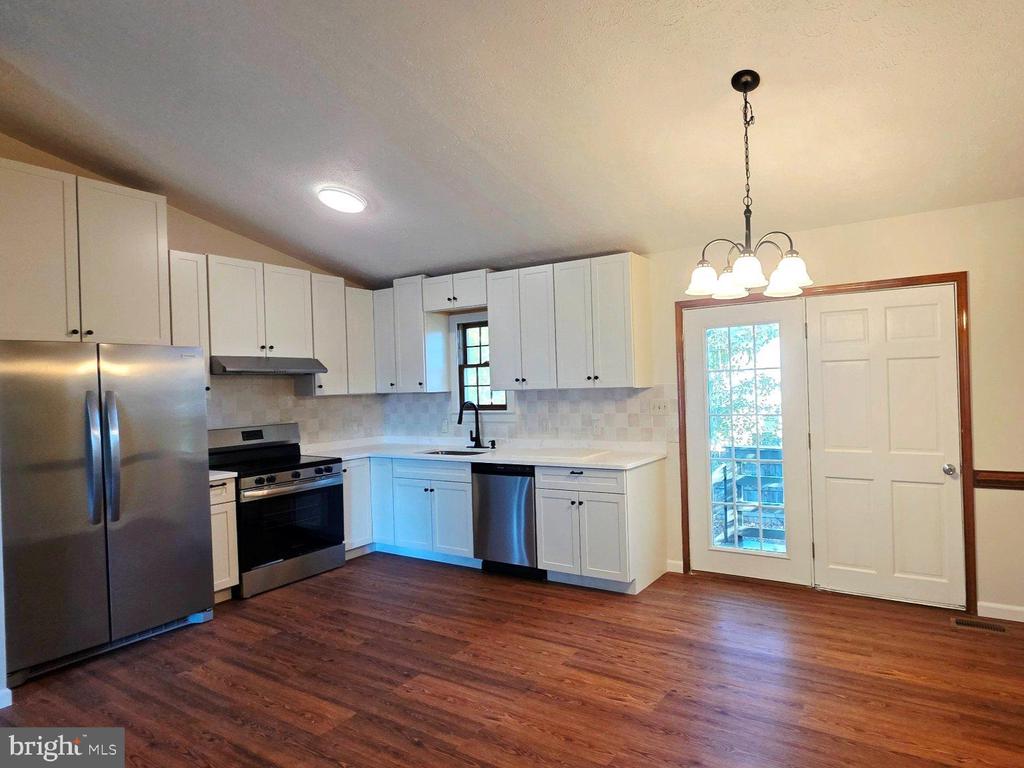
Kitchen with white cabinets, stainless steel appliances, and dark hardwood floors.
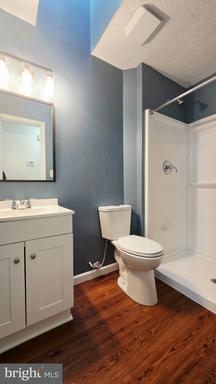
Bathroom with a white vanity and toilet, blue-gray walls, and a glass shower enclosure.
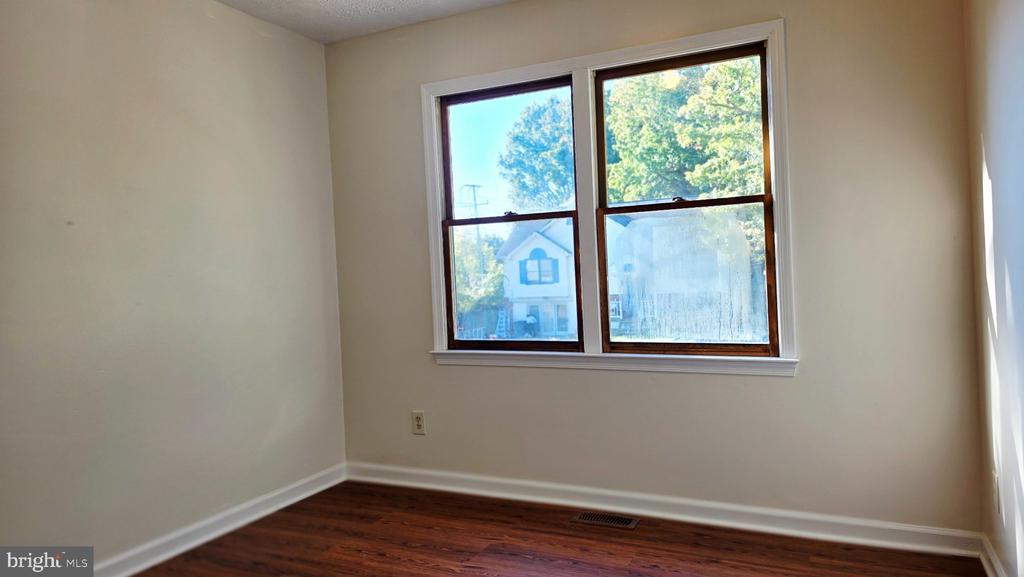
Empty room with dark wood flooring and two windows overlooking a neighboring house and trees.
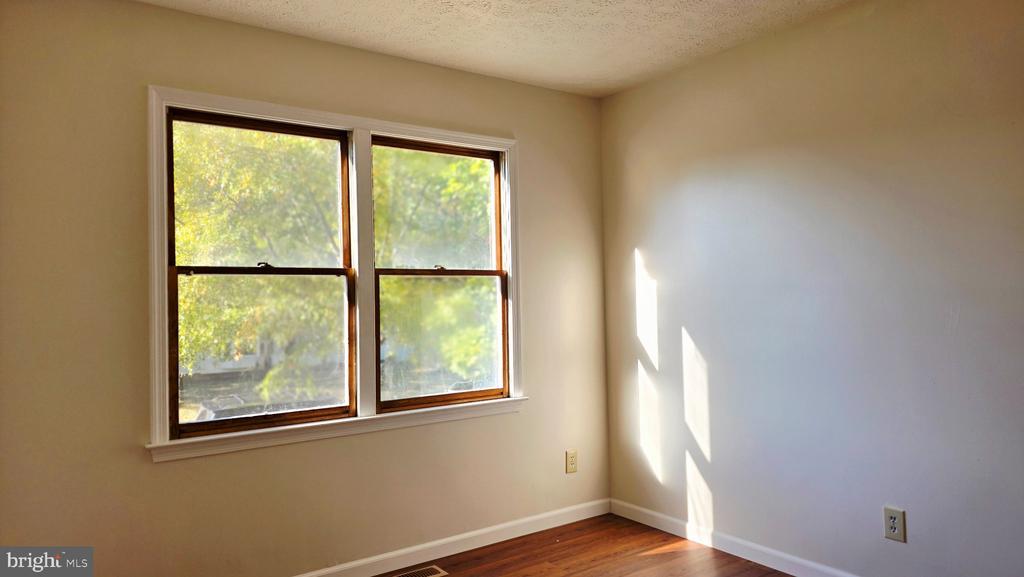
Empty room with two windows, hardwood floors, and sunlight on the wall.
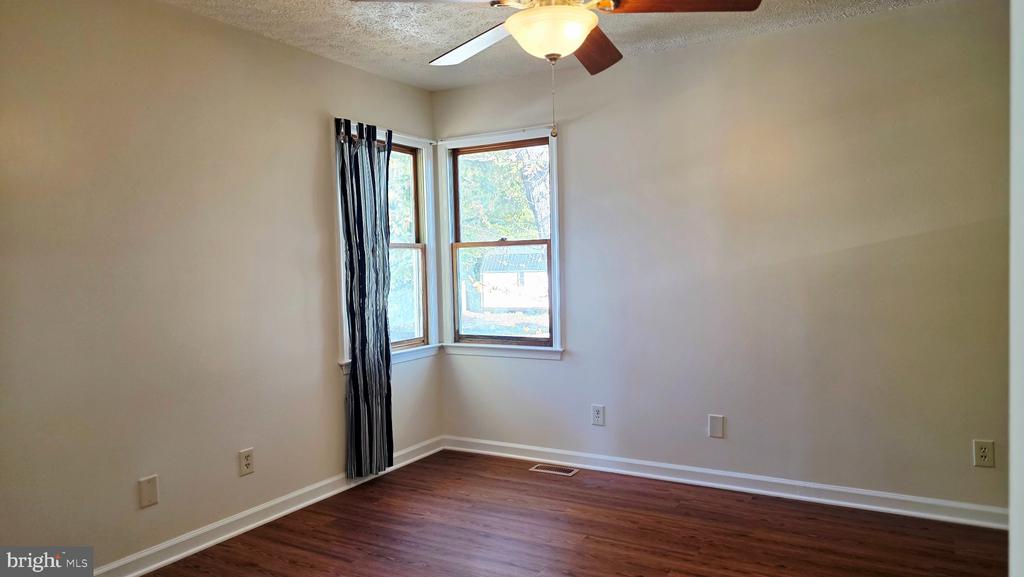
Empty room with dark wood flooring, corner windows, and a ceiling fan.
Bathroom with a white tub and shower, vanity, and dark wood flooring.
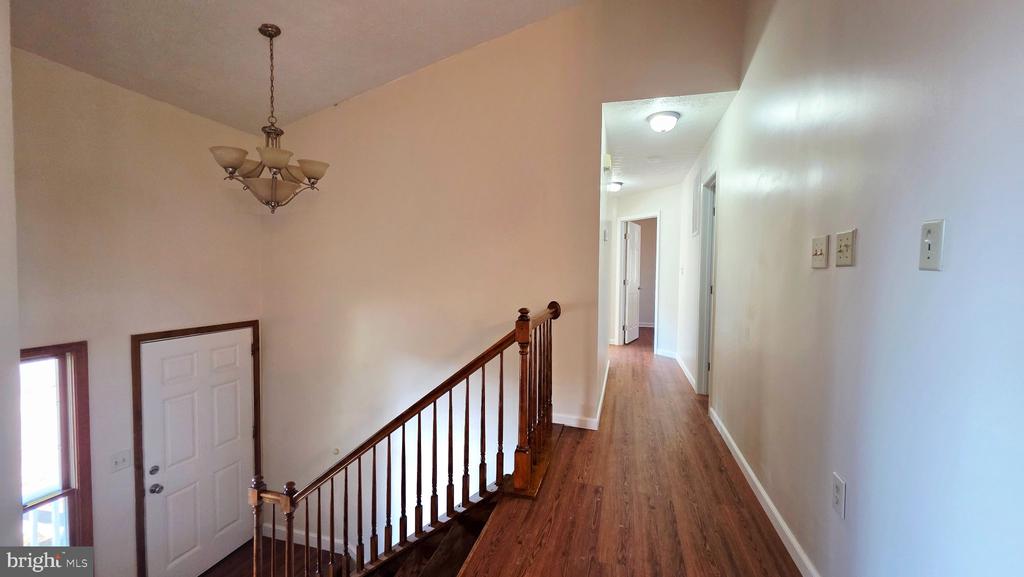
Entry hall with a hardwood floor, wooden staircase, and chandelier.
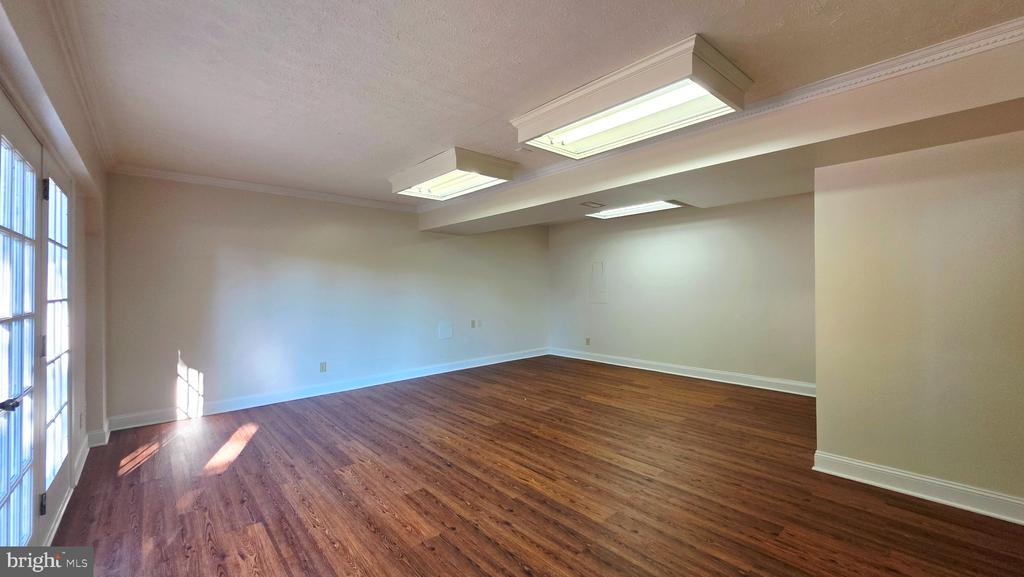
Empty open room with wood-look flooring, tall glass doors, and fluorescent ceiling lights.
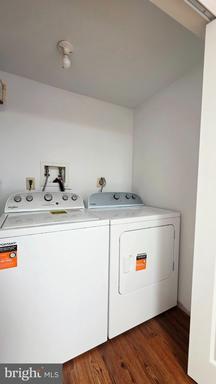
Laundry room with side-by-side white washer and dryer on wood flooring.
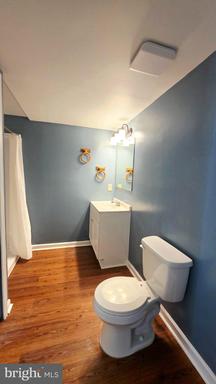
Small blue bathroom with a white vanity, toilet, shower curtain, and wood-look flooring.
Bathroom with blue walls, a shower curtain, white vanity, and warm wood flooring.
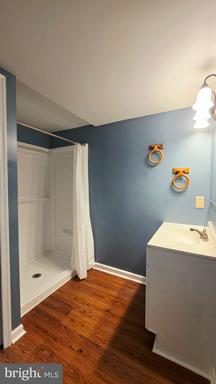
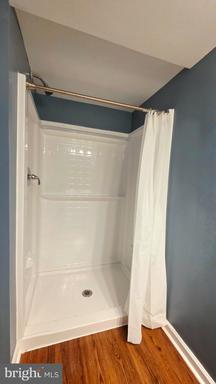
Shower stall with a white curtain, glossy surround, and dark blue walls.
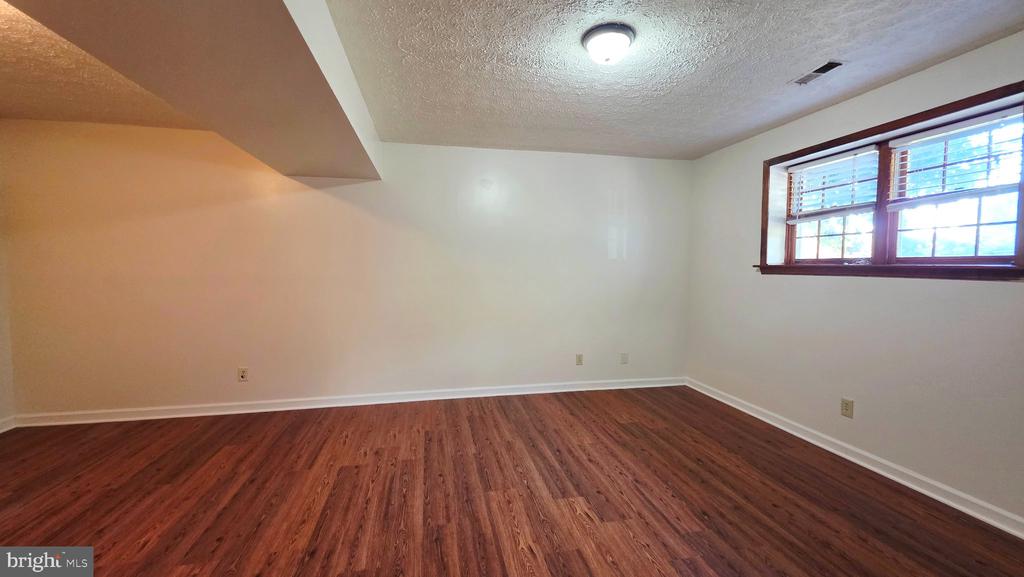
Empty room with reddish wood flooring, a wide window with blinds, and a ceiling light.
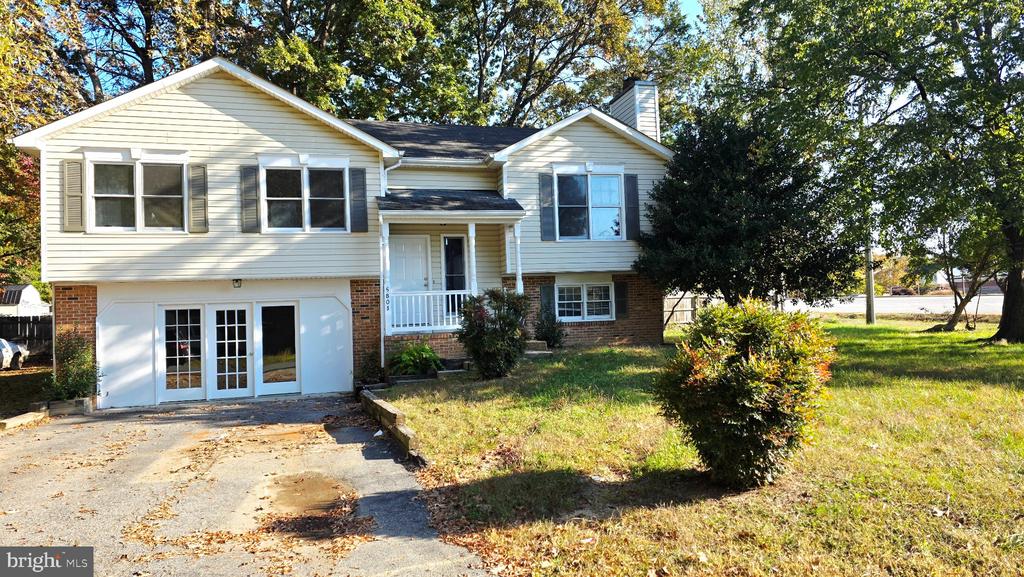
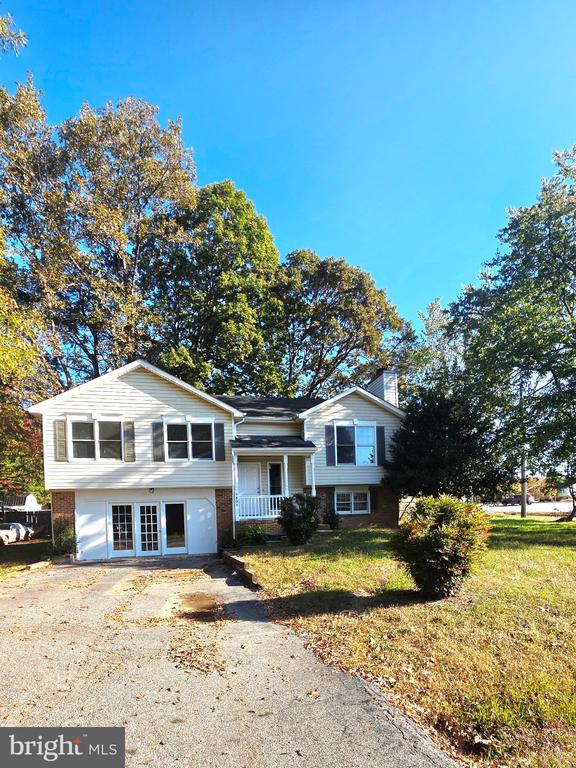
White split-level house with a broad driveway, brick accents, and mature trees.
SEE ALL PHOTOS
5801 DANIELLE DRIVE
Split-level home with white siding, brick accents, and a driveway leading to the front entrance.
Empty living room with a fireplace, ceiling fan, and large window overlooking the yard.
Open living area with wood-look floors, ceiling fan, kitchen, and fireplace.
Open living room and kitchen with a wood-burning fireplace, ceiling fan, and hardwood floors.
Kitchen with white cabinets, stainless steel appliances, and dark hardwood floors.
Bathroom with a white vanity and toilet, blue-gray walls, and a glass shower enclosure.
Empty room with dark wood flooring and two windows overlooking a neighboring house and trees.
Empty room with two windows, hardwood floors, and sunlight on the wall.
Empty room with dark wood flooring, corner windows, and a ceiling fan.
Bathroom with a white tub and shower, vanity, and dark wood flooring.
Entry hall with a hardwood floor, wooden staircase, and chandelier.
Empty open room with wood-look flooring, tall glass doors, and fluorescent ceiling lights.
Laundry room with side-by-side white washer and dryer on wood flooring.
Small blue bathroom with a white vanity, toilet, shower curtain, and wood-look flooring.
Bathroom with blue walls, a shower curtain, white vanity, and warm wood flooring.
Shower stall with a white curtain, glossy surround, and dark blue walls.
Empty room with reddish wood flooring, a wide window with blinds, and a ceiling light.
White split-level house with a broad driveway, brick accents, and mature trees.
For Lease

5801 DANIELLE DRIVE

5801 DANIELLE DRIVE, FREDERICKSBURG, VA 22407

$2,700/month
This charming split foyer home in the desirable Sheraton Oaks subdivision offers a perfect blend of comfort and modern living. Recently renovated with four spacious bedrooms and three full bathrooms, this residence is designed for both relaxation and entertaining. The heart of the home features an inviting family room that flows seamlessly into the open kitchen, complete with stainless steel appliances, quartz counters & shaker cabinets to provide a great space for the chef in you. Enjoy casual meals or host dinner parties in the attached dining area. Down the hall, the primary suite features an en-suite bath w/ a tub/shower combo & new vanity providing a tranquil retreat at the end of the day. Two additional bedrooms and hall bath round off the main level. Head down to the fully finished basement which provides additional living space, perfect for a game room, home office or 2nd family room, and features a walkout entrance. 4th bedroom and full bath are just across the hall. r these lovely fall nights. Outside, the corner lot offers ample parking with a paved driveway accommodating up to four vehicles. Serene backyard backs to trees & has a concrete patio for these lovely fall nights This home is a wonderful opportunity for those seeking a warm and inviting space to call their own. Call today & come to see this great home.

4
beds

3
baths

2,092 Sq.Ft. LIVING AREA

436 Sq.Ft. lot

Kris Heitman

Kris Heitman

Features & Amenities

Interior

  • total bedrooms4
  • Total bathrooms3
  • full bathrooms3
  • Laundry room Washer In Unit, Dryer In Unit, Lower Floor
  • Flooring Luxury Vinyl Plank
  • APPLIANCES Dishwasher, Disposal, Exhaust Fan, Oven/Range - Electric, Refrigerator, Dryer, Washer, Range Hood, Stainless Steel Appliances
  • other interior Features Breakfast Area, Dining Area, Primary Bath(s), Floor Plan - Traditional, Bathroom - Tub Shower, Family Room Off Kitchen, Floor Plan - Open

Area & Lot

  • Status For Lease
  • Living Area2,092 Sq.Ft.
  • Total Area2,092 Sq.Ft.
  • Lot Area436 Sq.Ft.
  • MLS® IDVASP2047060
  • TypeResidential
  • YEAR BUILT1991
  • Architecture StylesSplit Foyer
  • School DistrictSPOTSYLVANIA COUNTY PUBLIC SCHOOLS

Exterior

  • STORIES2
  • water SourcePublic
  • utilitiesWater Available, Sewer Available, Electric Available
  • PoolNo Pool
  • roofComposite
  • lot featuresBacks to Trees, Corner
  • parkingOff Street, Driveway
  • HEAT TYPEHeat Pump(s)
  • AIR CONDITIONINGCentral A/C
  • sewerPublic Sewer
  • SubstructureConcrete Perimeter
  • Disability FeaturesNone
  • security FeaturesSmoke Detector

Financial

  • Lease Price$2,700/mo
  • Zoning R1
image

Schedule a Showing

We would love to show you our beautiful property. Please select your preferred date and time below. An agent will be in touch shortly to confirm your appointment.

Schedule a Showing

We would love to show you our beautiful property. Please select your preferred date and time below. An agent will be in touch shortly to confirm your appointment.

Thank you for your interest in 5801 DANIELLE DRIVE, FREDERICKSBURG, VA 22407. We are reviewing your request and will be in touch shortly!

Work With Us

Work with a team that puts your goals first. We combine market expertise, personalized service, and a results-driven approach to help you navigate every step with confidence. Whether you're buying, selling, or investing, we’re committed to delivering a seamless and successful experience.

Follow Us on Instagram