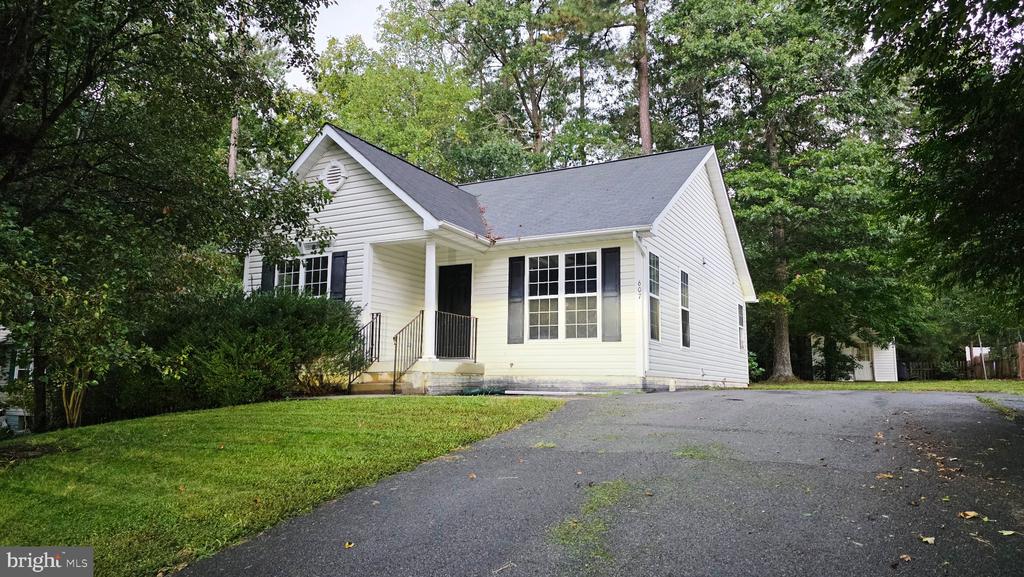
White-sided house with a gray gabled roof, black shutters, and a wide paved driveway.
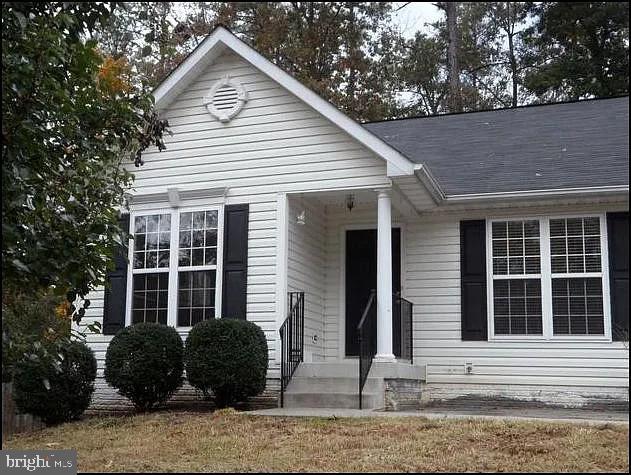
White single-story house with a covered front porch, black shutters, and trimmed shrubs.
SEE ALL PHOTOS
White-sided house with a gray gabled roof, black shutters, and a wide paved driveway.
White single-story house with a covered front porch, black shutters, and trimmed shrubs.
Leased

607 NORMAN DRIVE

607 NORMAN DRIVE, RUTHER GLEN, VA 22546

$1,950/month
Discover a serene retreat in the coveted Lake Land Or community, where luxury meets comfort in this incredible ranch-style home. Just completed a major renovation in 2026, this residence boasts a perfect blend of modern elegance and timeless charm. Step inside to find an inviting interior featuring luxury vinyl plank flooring that flows seamlessly throughout. The heart of the home is the spacious kitchen, complete with upgraded countertops, shaker cabinets, ss appliances, an eat-in area, and a pantry, perfect for culinary enthusiasts. The family room, conveniently located off the kitchen, creates an ideal space for gatherings. Enjoy the convenience of a walk-in shower and a tub shower in the beautifully appointed bathrooms, complemented by thoughtful touches like ceiling fans and ample natural light. Outside, embrace the tranquility of lakeside living with easy access to water activities, including powered boating and kayaking. The community pool offers a refreshing escape on warm days, while the charming shed provides additional storage. With a generous asphalt driveway accommodating up to three vehicles, parking is a breeze. Available for lease starting September 28, 2026, this home offers a minimum lease term of 12 months, allowing you to immerse yourself in this exclusive lifestyle. Experience the perfect blend of luxury and leisure in this remarkable property, where every detail has been designed for your comfort and enjoyment.
3
beds

2
baths

1,011 Sq.Ft. LIVING AREA

10,890 Sq.Ft. lot

Kris Heitman

Kris Heitman

Features & Amenities

Interior

  • total bedrooms3
  • Total bathrooms2
  • full bathrooms2
  • Laundry room Hookup
  • Flooring Luxury Vinyl Plank
  • APPLIANCES Built-In Microwave, Dishwasher, Disposal, Microwave, Oven/Range - Electric
  • other interior Features Bathroom - Walk-In Shower, Bathroom - Tub Shower, Breakfast Area, Ceiling Fan(s), Combination Kitchen/Dining, Entry Level Bedroom, Family Room Off Kitchen, Floor Plan - Traditional, Kitchen - Eat-In, Kitchen - Table Space, Pantry, Upgraded Countertops, Walk-in Closet(s)

Area & Lot

  • Status Leased
  • Date Leased October 6, 2026
  • Living Area1,011 Sq.Ft.
  • Total Area1,011 Sq.Ft.
  • Lot Area10,890 Sq.Ft.
  • MLS® IDVACV2011000
  • TypeResidential
  • YEAR BUILT2005
  • Architecture StylesRanch/Rambler
  • View DescriptionGarden/Lawn
  • School DistrictCAROLINE COUNTY PUBLIC SCHOOLS

Exterior

  • STORIES1
  • water SourcePublic
  • utilitiesCable TV Available, Water Available, Sewer Available, Electric Available
  • PoolYes - Community
  • roofShingle
  • lot featuresRear Yard, Front Yard, Trees/Wooded
  • parkingDriveway
  • HEAT TYPECentral
  • AIR CONDITIONINGCentral A/C, Ceiling Fan(s)
  • sewerPublic Sewer
  • SubstructureCrawl Space
  • Disability FeaturesNone
  • security FeaturesSmoke Detector
  • other exterior FeaturesStreet Lights

Financial

  • Lease Price$1,950/mo
  • HOA $2,250/yr
  • Zoning R-2

Work With Us

Work with a team that puts your goals first. We combine market expertise, personalized service, and a results-driven approach to help you navigate every step with confidence. Whether you're buying, selling, or investing, we’re committed to delivering a seamless and successful experience.

Follow Us on Instagram