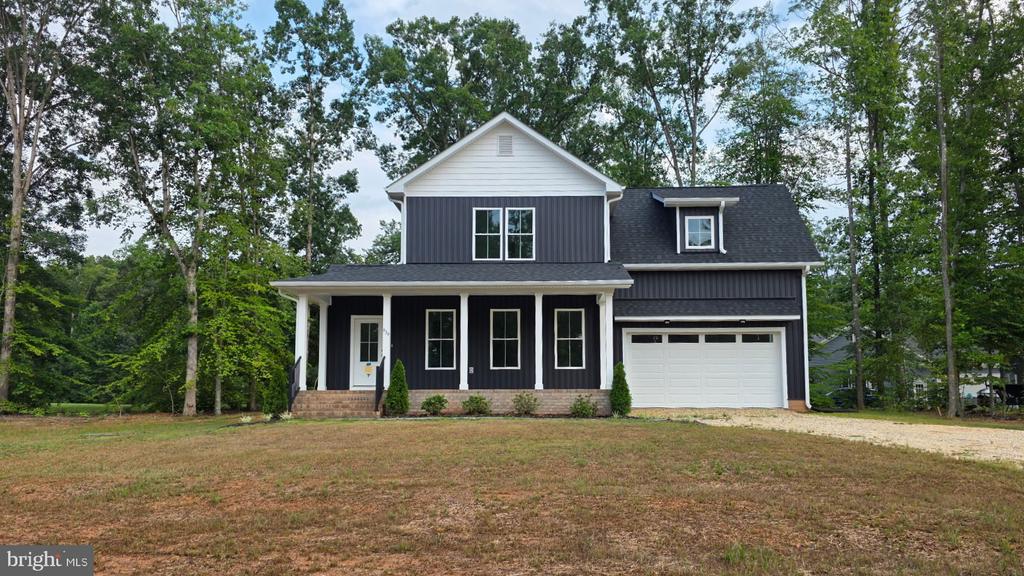
Two-story charcoal house with white trim, covered porch, and attached garage.
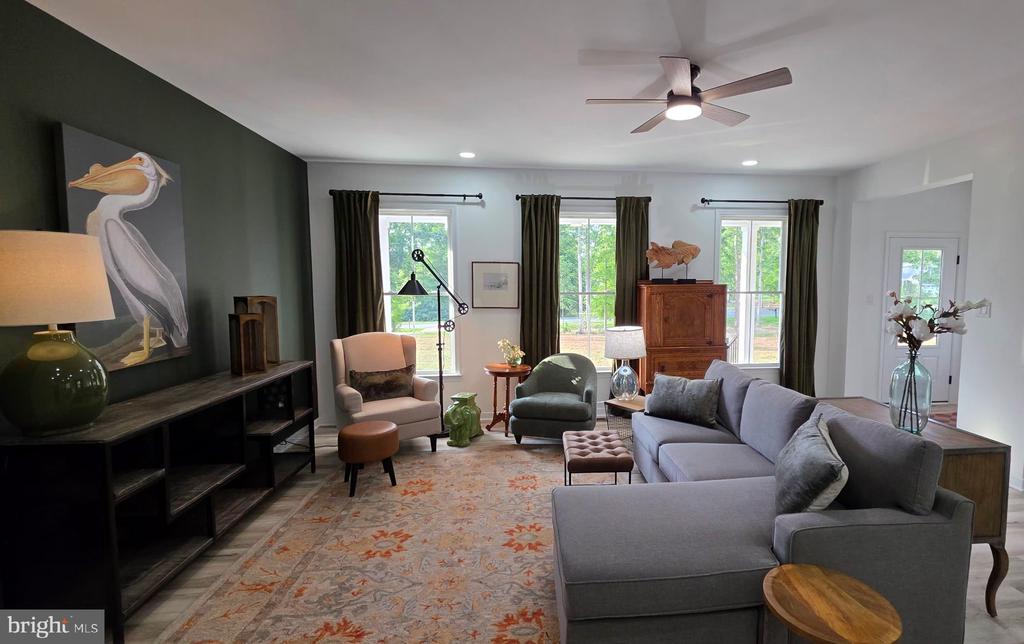
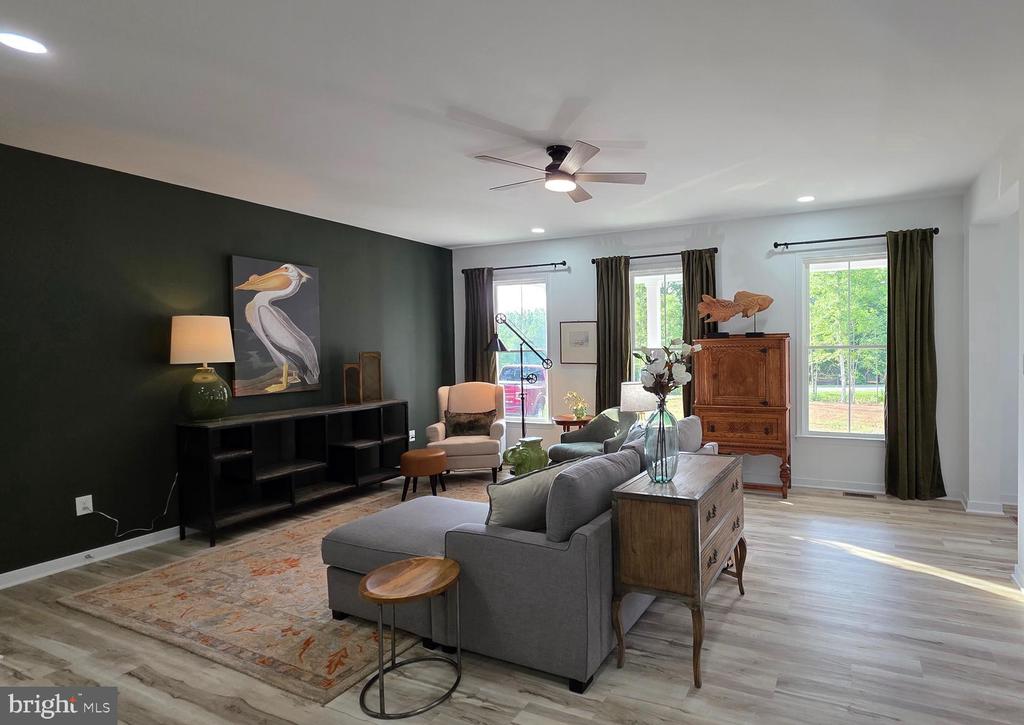
Furnished living room with a gray sectional, pelican artwork, and three tall windows.
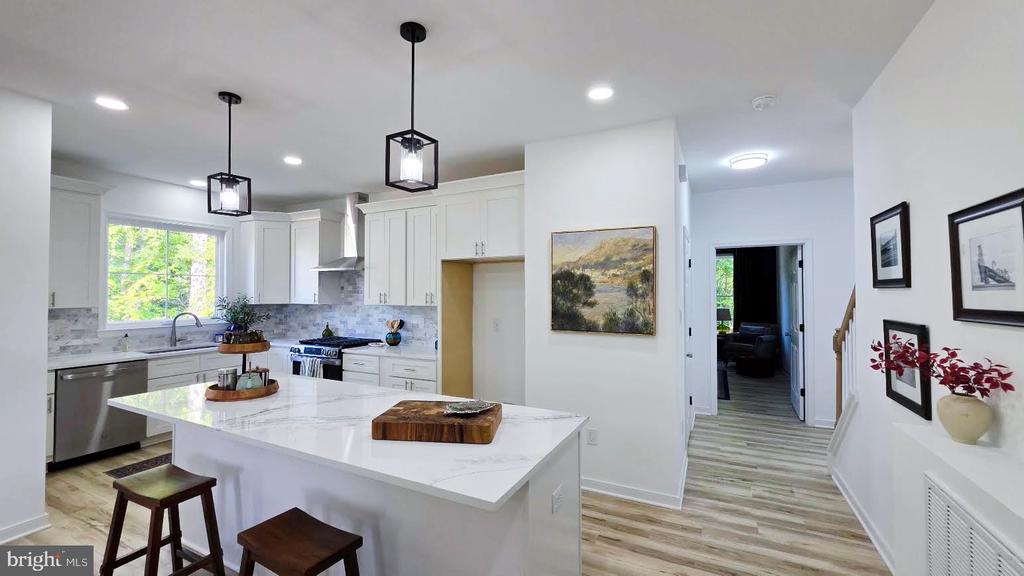
Bright white kitchen with a large marble-look island, stainless appliances, and wood-look flooring.
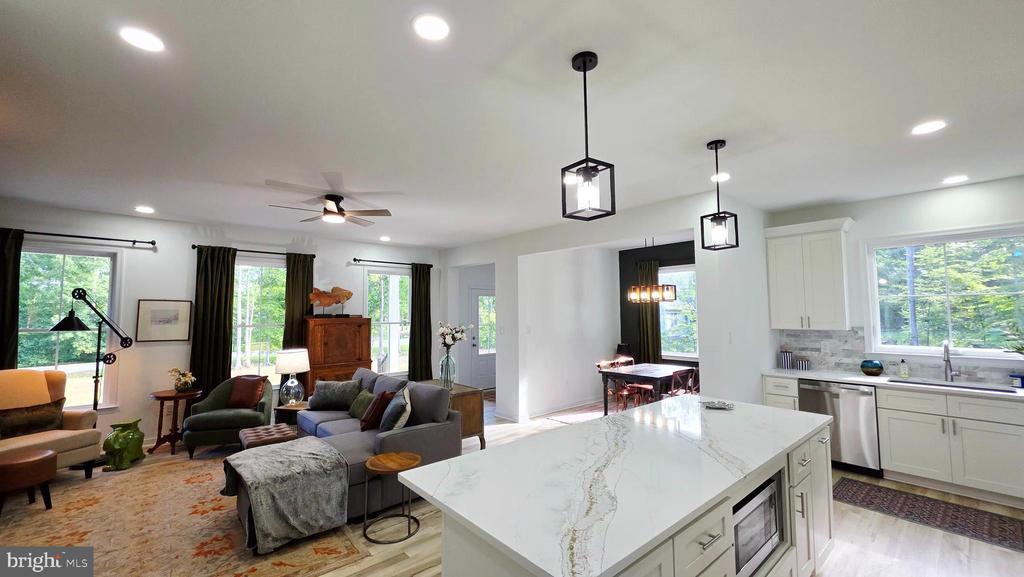
Open-plan kitchen and living room with a large marble island, white cabinetry, and wide windows.
Furnished living room with a gray sectional, dark accent wall, and tall windows.
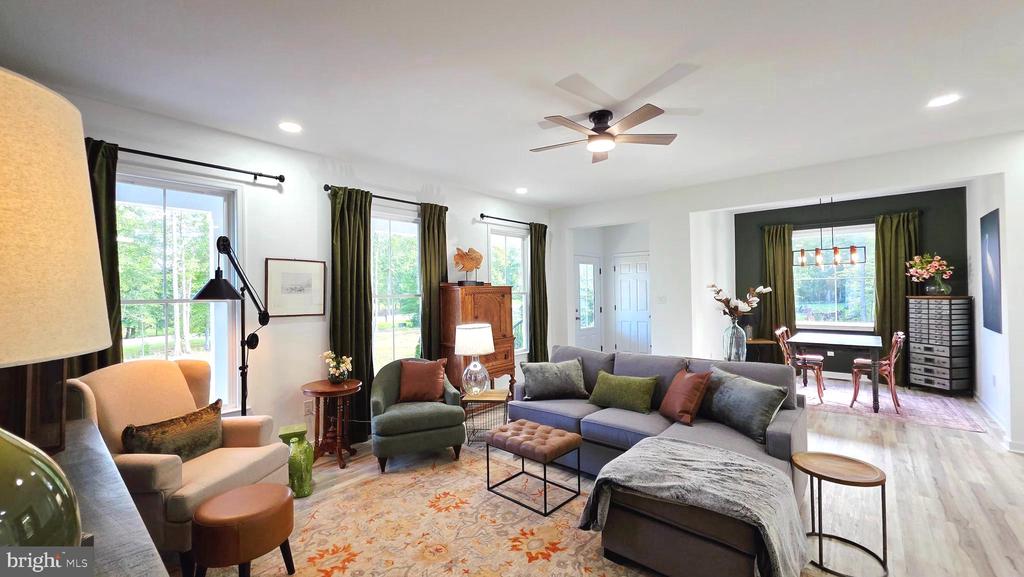
Living room with a gray sectional, large windows, and an adjoining dining area.
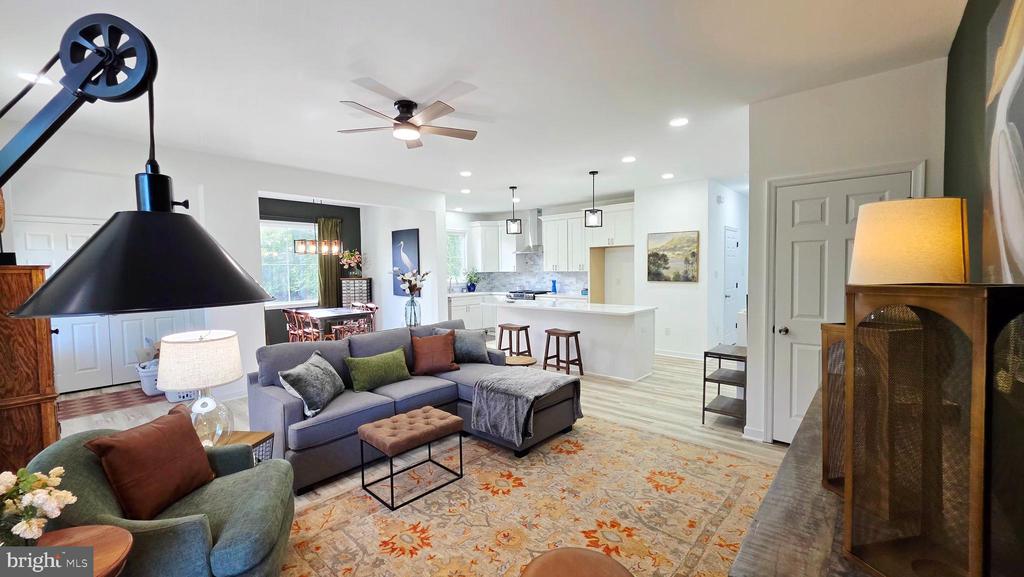
Open-plan living room and kitchen with a gray sectional, colorful rug, and white island.
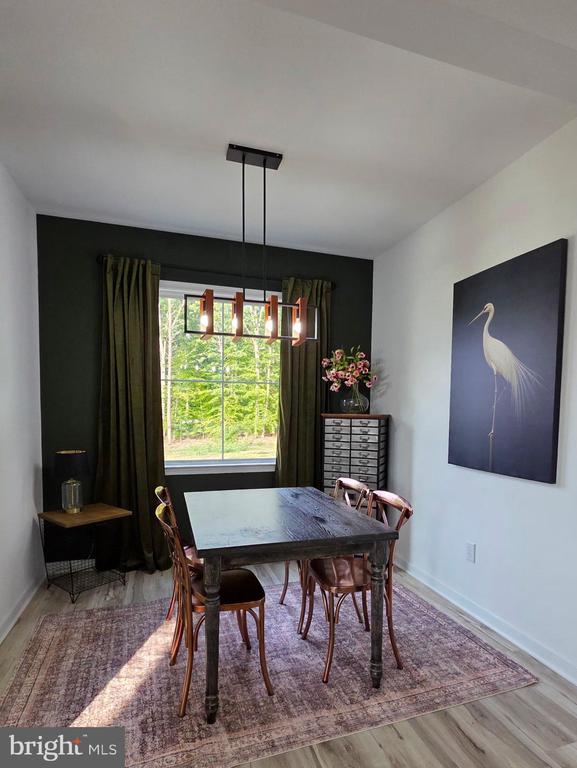
Dining room with a dark wood table, copper chairs, and a large curtained window.
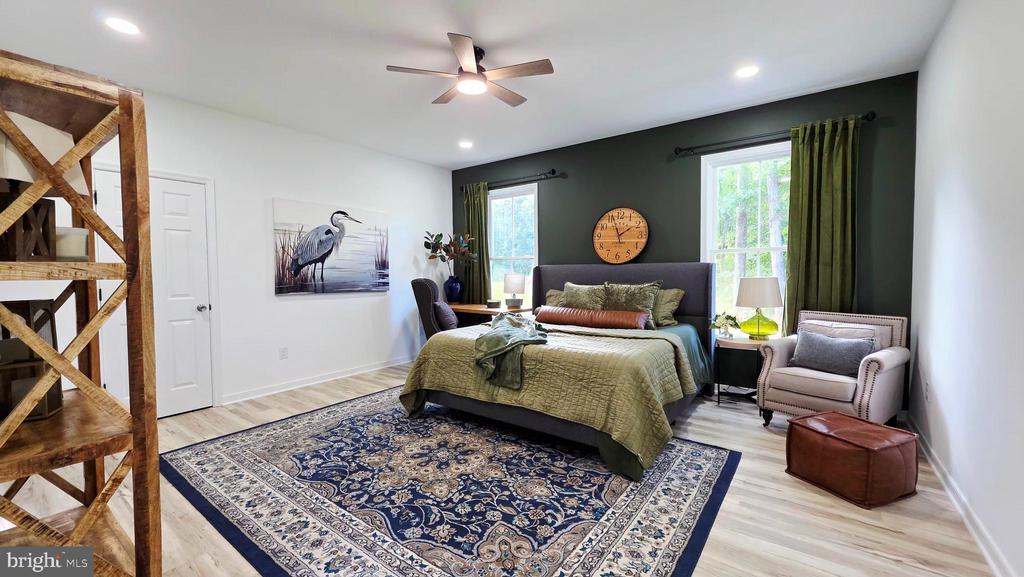
Staged bedroom with green bedding, dark accent wall, and large patterned rug.
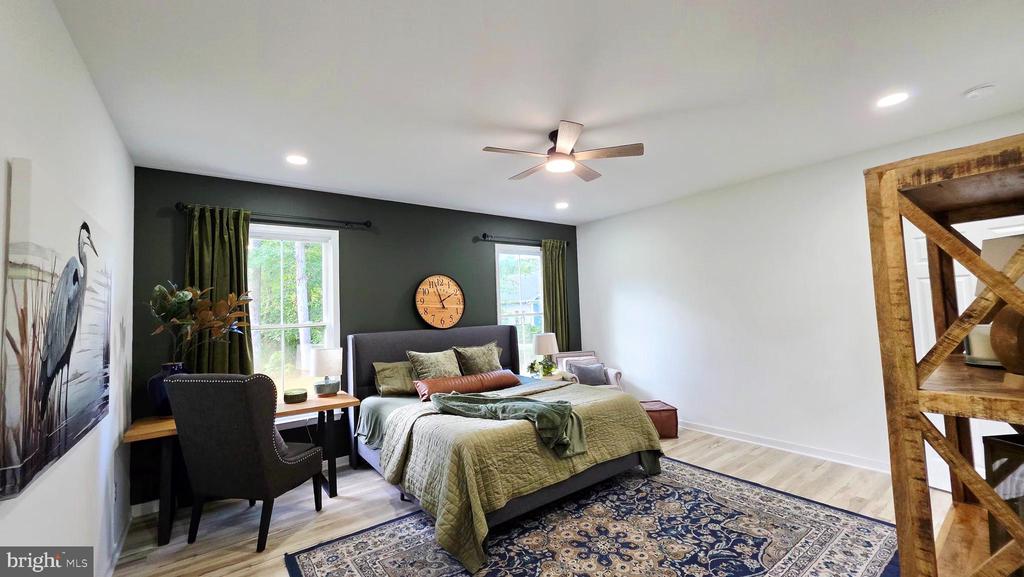
Staged bedroom with a dark accent wall, centered bed, and patterned area rug.
Bathroom with a long white vanity, double sinks, and a glass-enclosed shower.
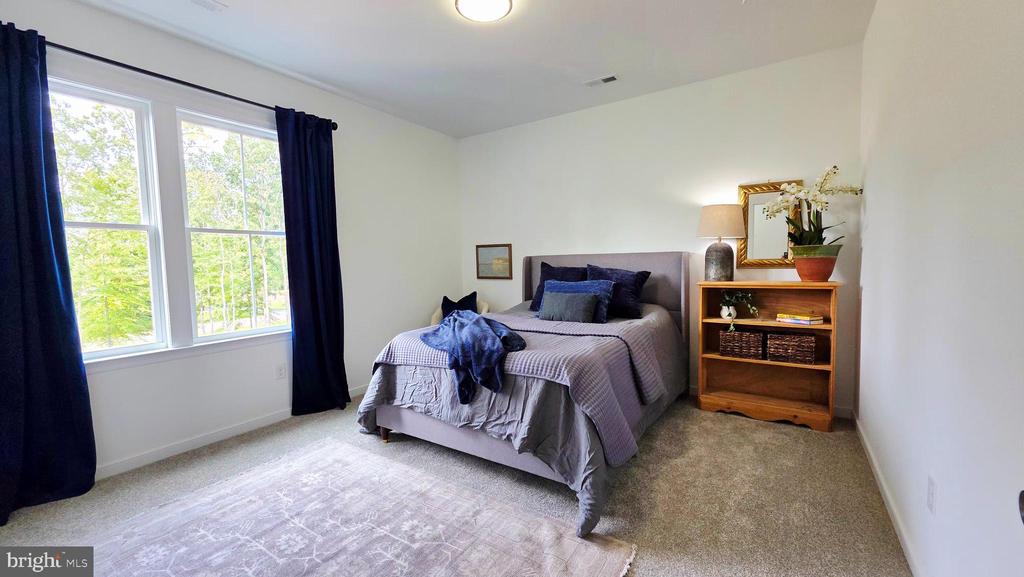
Bedroom with a gray bed, navy curtains, large windows, and a wooden bookshelf.
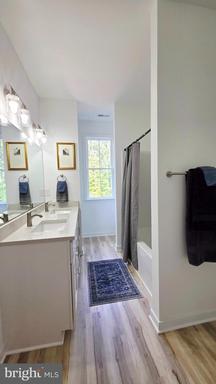
Bathroom with a long vanity, glass shower, and narrow window overlooking greenery.
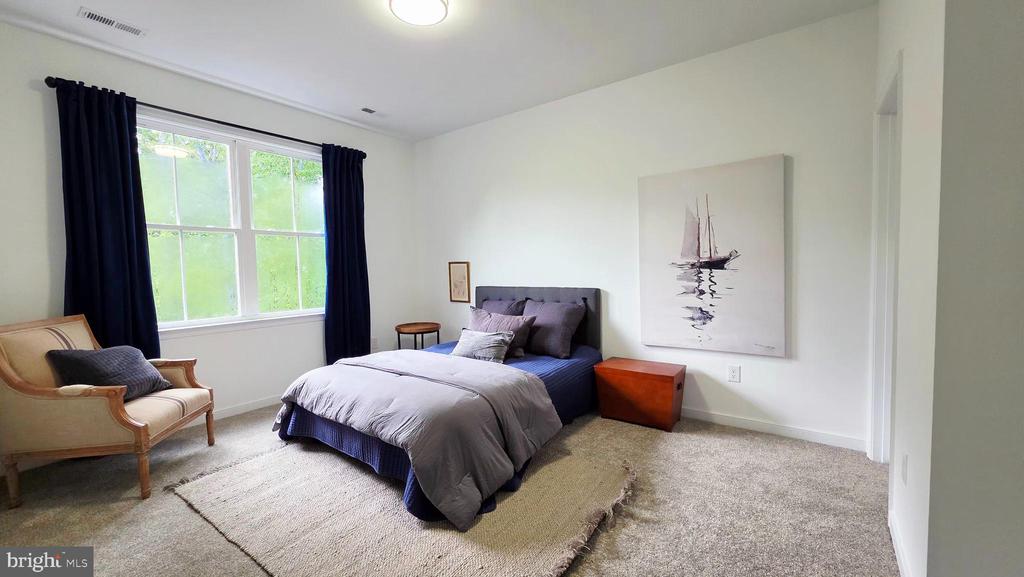
Staged bedroom with a gray-covered bed, large curtained window, and beige armchair.
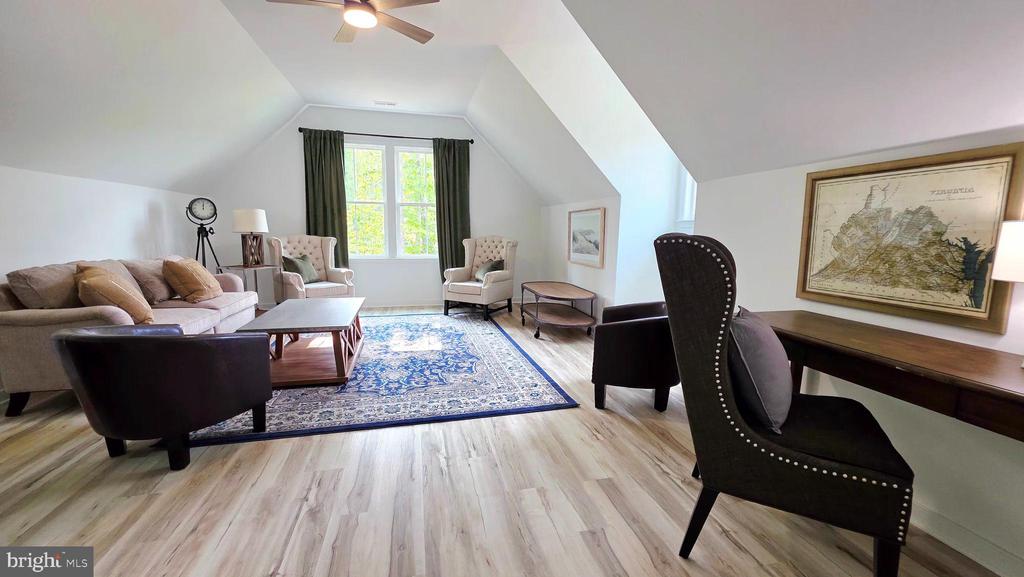
Furnished sitting room with a vaulted ceiling, blue patterned rug, and large window.
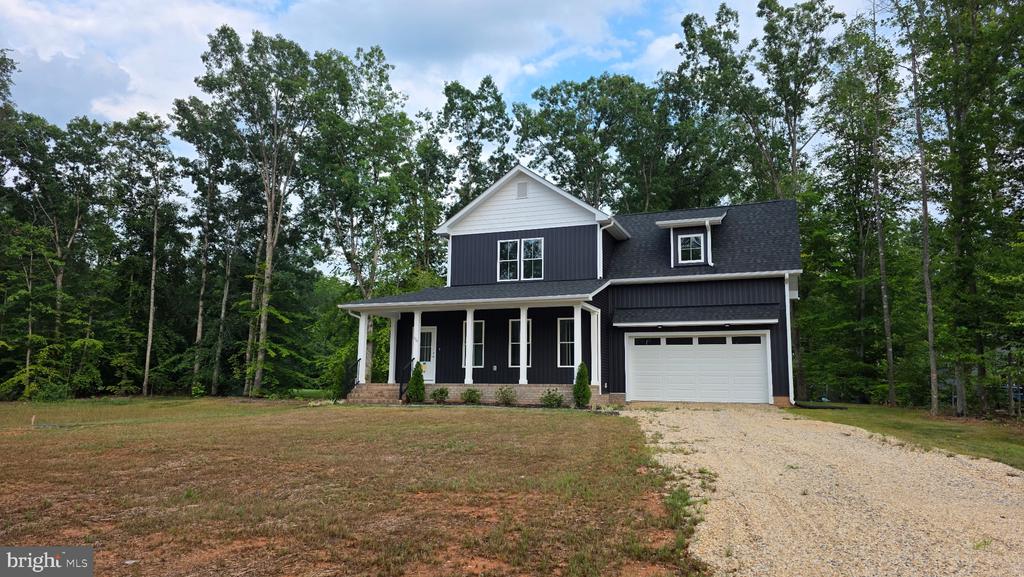
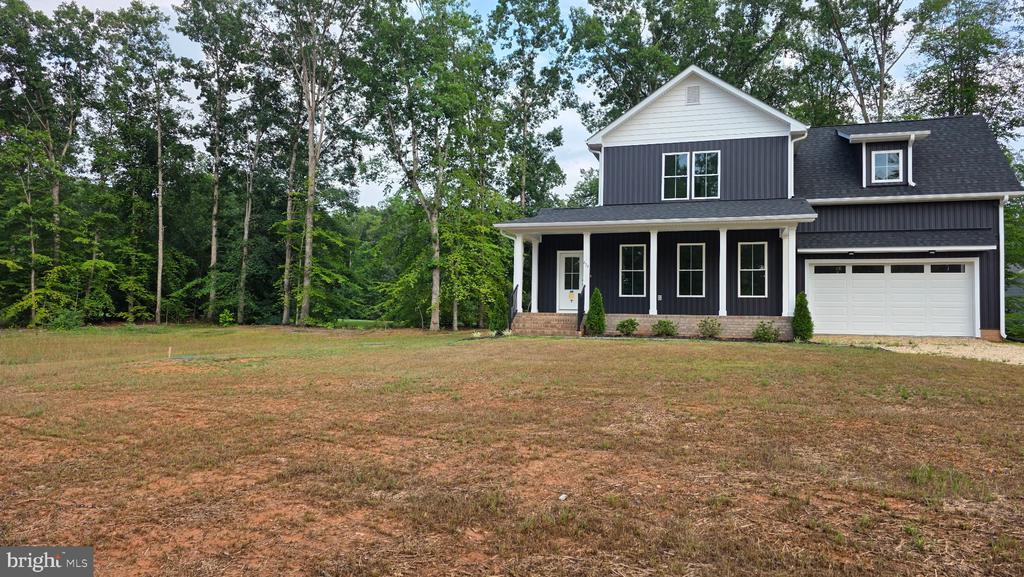
Dark two-story house with white trim, front porch, attached garage, and gravel driveway.
Dark-sided two-story home with a covered porch and attached garage on a wooded lot.
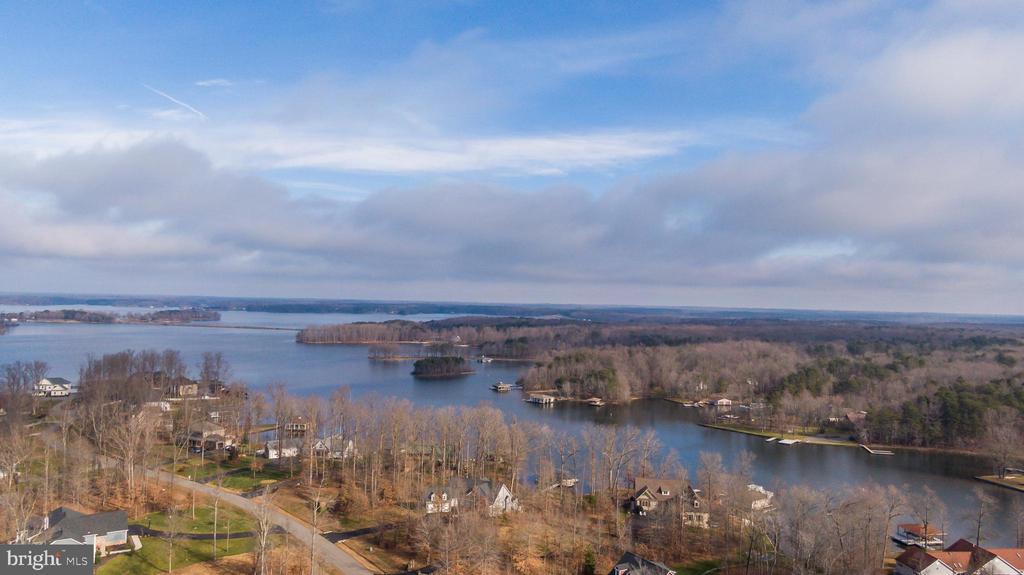
Aerial view of a waterfront neighborhood with wooded shorelines and homes along a broad lake.
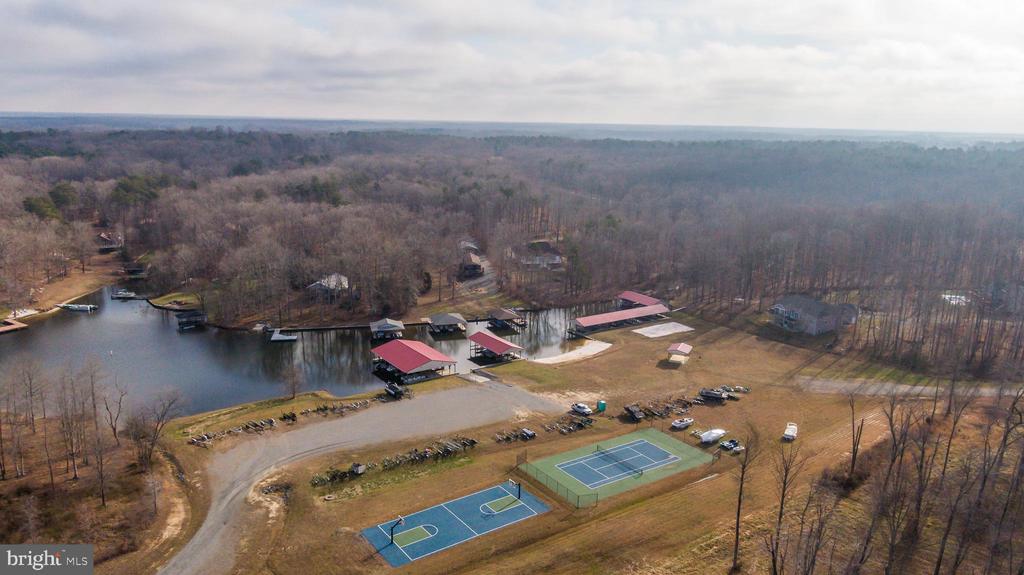
Aerial view of a wooded lakeside community with boat docks and two sports courts.
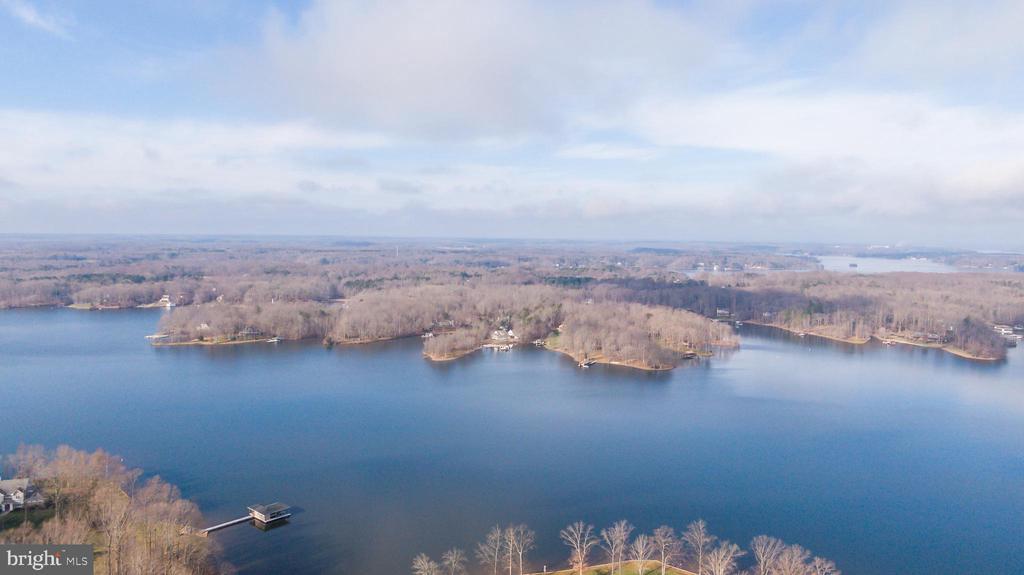
Aerial view of a lake and wooded shoreline with scattered homes and a dock.
SEE ALL PHOTOS
Two-story charcoal house with white trim, covered porch, and attached garage.
Furnished living room with a gray sectional, pelican artwork, and three tall windows.
Bright white kitchen with a large marble-look island, stainless appliances, and wood-look flooring.
Open-plan kitchen and living room with a large marble island, white cabinetry, and wide windows.
Furnished living room with a gray sectional, dark accent wall, and tall windows.
Living room with a gray sectional, large windows, and an adjoining dining area.
Open-plan living room and kitchen with a gray sectional, colorful rug, and white island.
Dining room with a dark wood table, copper chairs, and a large curtained window.
Staged bedroom with green bedding, dark accent wall, and large patterned rug.
Staged bedroom with a dark accent wall, centered bed, and patterned area rug.
Bathroom with a long white vanity, double sinks, and a glass-enclosed shower.
Bedroom with a gray bed, navy curtains, large windows, and a wooden bookshelf.
Bathroom with a long vanity, glass shower, and narrow window overlooking greenery.
Staged bedroom with a gray-covered bed, large curtained window, and beige armchair.
Furnished sitting room with a vaulted ceiling, blue patterned rug, and large window.
Dark two-story house with white trim, front porch, attached garage, and gravel driveway.
Dark-sided two-story home with a covered porch and attached garage on a wooded lot.
Aerial view of a waterfront neighborhood with wooded shorelines and homes along a broad lake.
Aerial view of a wooded lakeside community with boat docks and two sports courts.
Aerial view of a lake and wooded shoreline with scattered homes and a dock.
For Sale

639 NOAHS LANDING DRIVE

639 NOAHS LANDING DRIVE, BUMPASS, VA 23024

$609,000
Enjoy the Lake Anna lifestyle from this brand-new farmhouse-style home in Noah's Landing, a waterfront community offering private lake access and amenities just steps from home. A spacious front porch sets the tone before you step inside to an open, inviting floor plan designed for easy everyday living and entertaining.
At the heart of the home, the kitchen features a large island with plenty of room for gathering, whether it's morning coffee, casual dinners or a weekend with friends. The main-level primary suite offers a private retreat with a generous walk-in closet and en-suite bath featuring a tiled walk-in shower. Upstairs, two additional bedrooms, a full hall bath and a spacious rec room provide flexibility for guests, movie nights, a home office or additional living space.
There's even more potential downstairs in the unfinished walk-up basement, ready to become a home gym, theater, game room or whatever fits your lifestyle. Out back, a deck offers another spot to relax and enjoy the peaceful surroundings.
Living in Noah's Landing means Lake Anna is part of the experience. Community amenities include a private boat ramp, sandy beach, basketball, pickleball and volleyball courts, plus a covered picnic pavilion. A covered boat slip #25 conveys, providing convenient access to Lake Anna's private side. The driveway will be paved prior to closing. Move in, settle in and start enjoying lake life without the waterfront price tag.

3
beds

3
baths

2,142 Sq.Ft. LIVING AREA

0.92 Acres lot

Kris Heitman

Kris Heitman

Features & Amenities

Interior

  • total bedrooms3
  • Total bathrooms3
  • full bathrooms2
  • half bathroom1
  • Laundry room Main Floor
  • Flooring Luxury Vinyl Plank, Carpet
  • APPLIANCES Built-In Microwave, Range Hood, Oven/Range - Gas
  • other interior Features Entry Level Bedroom, Family Room Off Kitchen, Floor Plan - Open, Formal/Separate Dining Room, Walk-in Closet(s), Bathroom - Walk-In Shower, Ceiling Fan(s), Dining Area, Kitchen - Eat-In, Upgraded Countertops

Area & Lot

  • Status For Sale
  • Living Area2,142 Sq.Ft.
  • Total Area3,372 Sq.Ft.
  • Lot Area0.92 Acres
  • MLS® IDVALA2010348
  • TypeResidential
  • YEAR BUILT2026
  • Architecture StylesColonial, Traditional
  • View DescriptionGarden/Lawn, Trees/Woods
  • School DistrictLOUISA COUNTY PUBLIC SCHOOLS

Exterior

  • STORIES2
  • Garage Space2.0
  • water SourceWell
  • PoolNo Pool
  • roofArchitectural Shingle
  • parkingAttached Garage, Driveway
  • HEAT TYPEHeat Pump(s)
  • AIR CONDITIONINGHeat Pump(s)
  • sewerSeptic of BR
  • SubstructureConcrete Perimeter
  • Disability FeaturesNone
  • HOA AmenitiesBasketball Courts, Beach, Boat Ramp, Common Grounds, Lake, Volleyball Courts, Water/Lake Privileges
  • other exterior FeaturesGutter System, Private Beach

Financial

  • Sales Price$609,000
  • Real Estate Tax $484/yr
  • HOA $635/yr
  • Zoning R2
image

Schedule a Showing

We would love to show you our beautiful property. Please select your preferred date and time below. An agent will be in touch shortly to confirm your appointment.

Schedule a Showing

We would love to show you our beautiful property. Please select your preferred date and time below. An agent will be in touch shortly to confirm your appointment.

Thank you for your interest in 639 NOAHS LANDING DRIVE, BUMPASS, VA 23024. We are reviewing your request and will be in touch shortly!

Mortgage Calculator

Estimate your monthly mortgage payment, including the principal and interest, property taxes, and HOA. Adjust the values to generate a more accurate rate.

All estimates are provided for informational purposes only. Actual amounts may vary.
$0,000 Your Payment 20 15 65
$0,000 Your Payment

Work With Us

Work with a team that puts your goals first. We combine market expertise, personalized service, and a results-driven approach to help you navigate every step with confidence. Whether you're buying, selling, or investing, we’re committed to delivering a seamless and successful experience.

Follow Us on Instagram