Leave a Message

Thank you for your message. I will be in touch with you shortly.

8359 S 176th Circle
8359 S 176th Circle
8359 S 176th Circle
8359 S 176th Circle
8359 S 176th Circle
8359 S 176th Circle
8359 S 176th Circle
8359 S 176th Circle
8359 S 176th Circle
8359 S 176th Circle
8359 S 176th Circle
8359 S 176th Circle
8359 S 176th Circle
8359 S 176th Circle
8359 S 176th Circle
8359 S 176th Circle
8359 S 176th Circle
8359 S 176th Circle
8359 S 176th Circle
8359 S 176th Circle
8359 S 176th Circle
8359 S 176th Circle
8359 S 176th Circle
8359 S 176th Circle
8359 S 176th Circle
8359 S 176th Circle
8359 S 176th Circle
8359 S 176th Circle
8359 S 176th Circle
8359 S 176th Circle
8359 S 176th Circle
SEE ALL PHOTOS
8359 S 176th Circle
8359 S 176th Circle
8359 S 176th Circle
8359 S 176th Circle
8359 S 176th Circle
8359 S 176th Circle
8359 S 176th Circle
8359 S 176th Circle
8359 S 176th Circle
8359 S 176th Circle
8359 S 176th Circle
8359 S 176th Circle
8359 S 176th Circle
8359 S 176th Circle
8359 S 176th Circle
8359 S 176th Circle
8359 S 176th Circle
8359 S 176th Circle
8359 S 176th Circle
8359 S 176th Circle
8359 S 176th Circle
8359 S 176th Circle
8359 S 176th Circle
8359 S 176th Circle
8359 S 176th Circle
8359 S 176th Circle
8359 S 176th Circle
8359 S 176th Circle
8359 S 176th Circle
8359 S 176th Circle
8359 S 176th Circle
Courtesy of DRH Realty Nebraska LLC
Sold

8359 S 176th Circle

8359 S 176th Circle, Omaha, NE 68137

$464,990
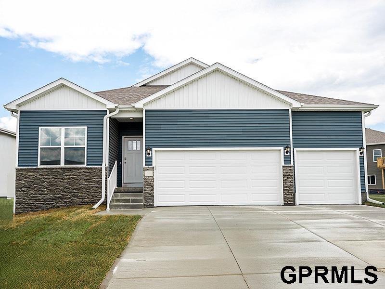
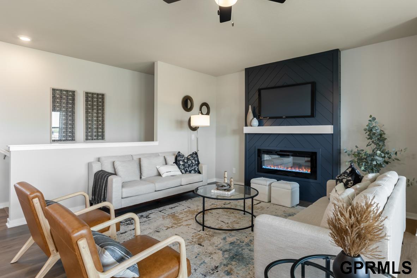
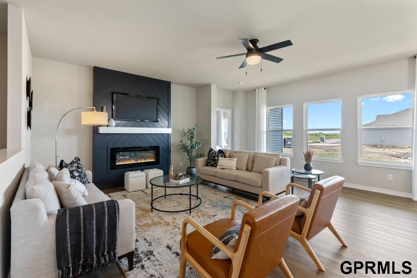
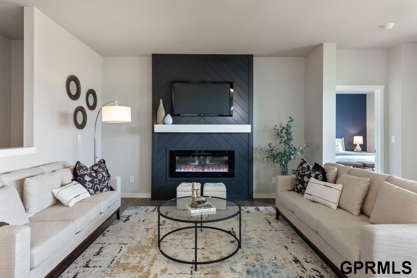
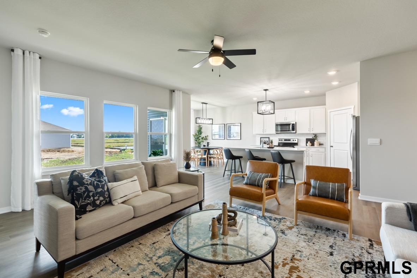
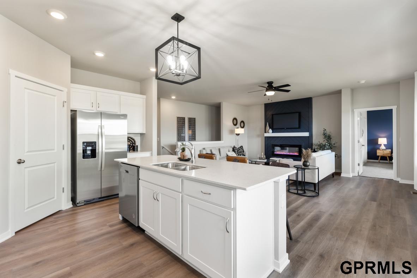
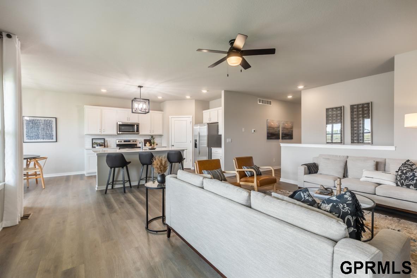
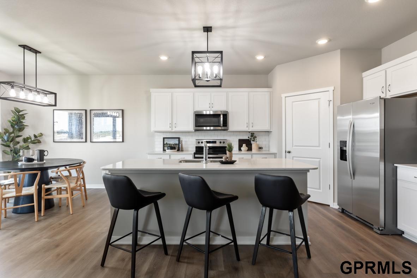
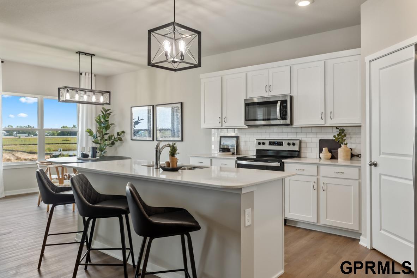
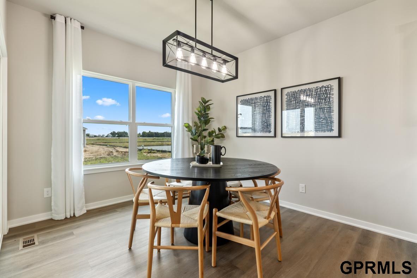
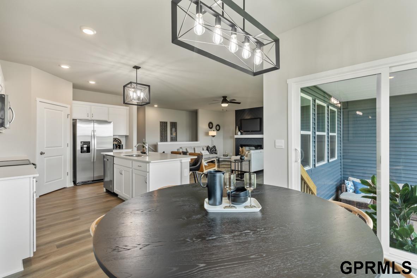
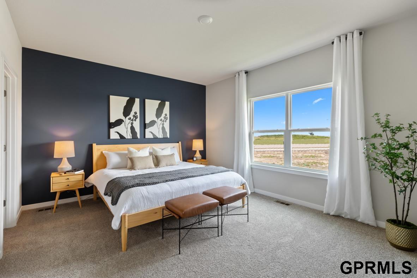
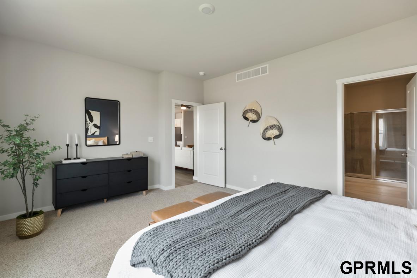
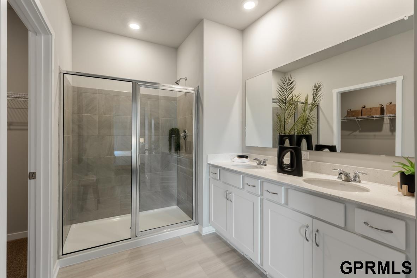
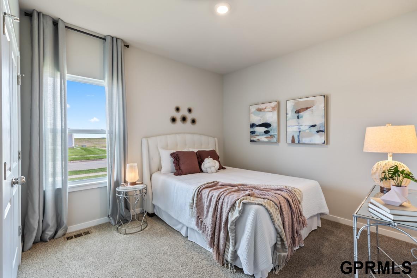
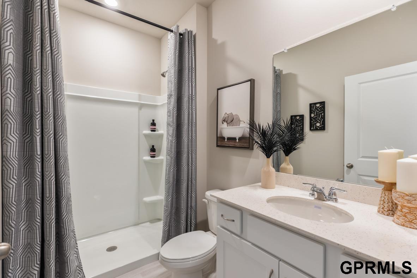
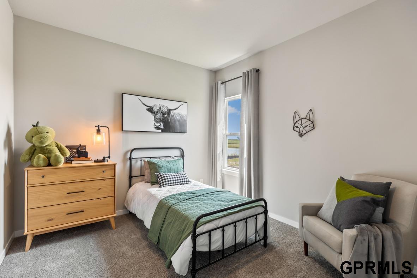
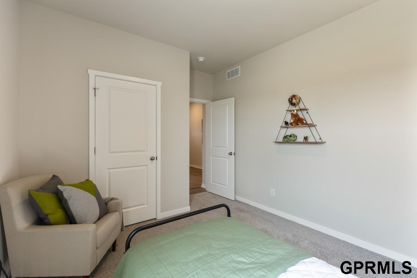
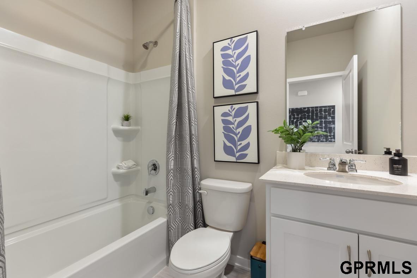
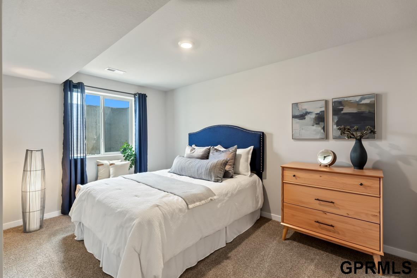
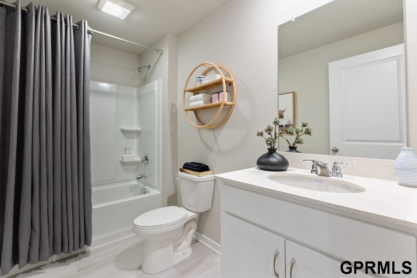
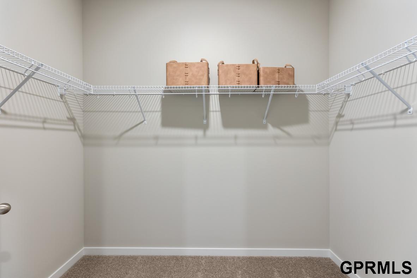
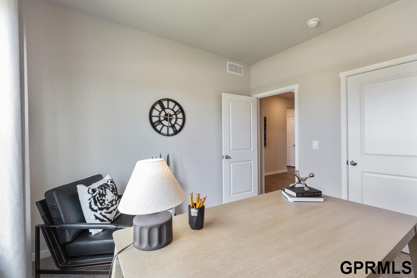
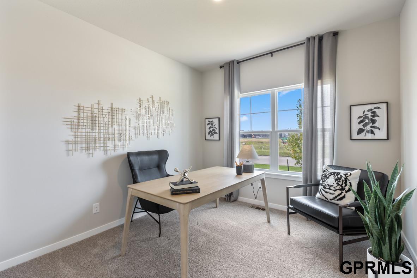
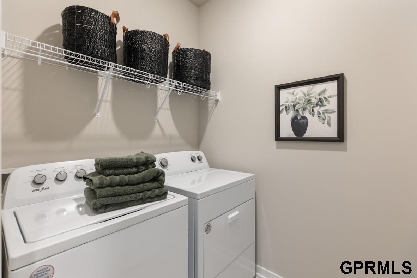
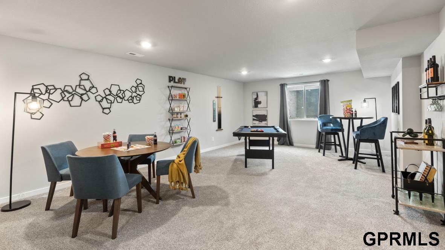
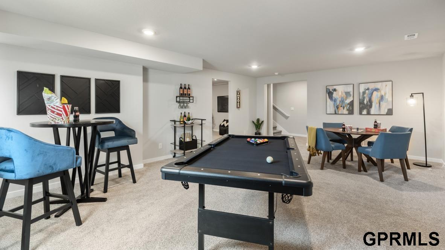
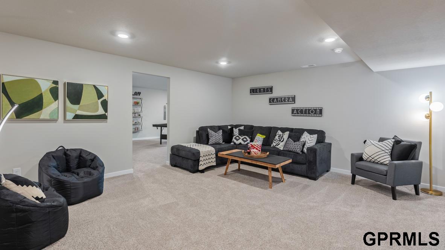
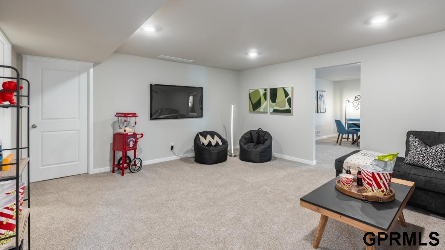
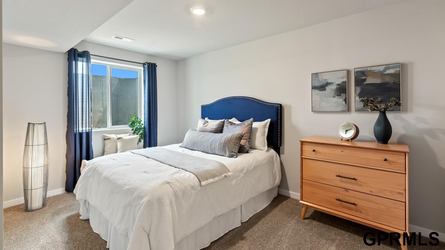
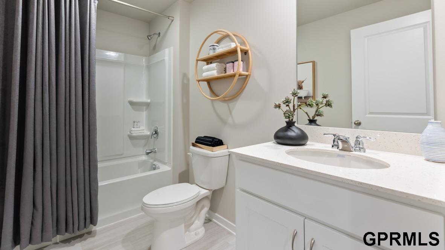
Welcome home to the Fairfield in Mirabel - a stunning ranch-style home offering nearly 3,000 sq. ft. of finished living space with 4 beds, 4 baths, and a spacious flex room with elegant French doors. Step inside, the foyer leads past a secondary bedroom and full bath, followed by the flex room. Nearby, a private guest bedroom with en-suite bath is located next to the laundry room and entrance to the 3-car garage. The large living room features an electric fireplace and oversized windows, seamlessly connected to the dining area and kitchen. The kitchen includes stainless steel appliances, an oversized island, and a walk-in corner pantry. At the back of the home, the private primary suite boasts a dual-sink vanity, walk-in shower, and spacious closet. The finished basement includes a rec room, bonus theater space, and fourth bedroom with walk-in closet and nearby full bath. This home offers a walkout basement. Contact us to set up a personal tour! Ask about builder incentives.

5
beds

4
baths

2,964 Sq.Ft. LIVING AREA

10,454.4 Sq.Ft. lot

Brian Heitman

Brian Heitman

Features & Amenities

Interior

  • total bedrooms5
  • Total bathrooms4
  • full bathrooms2
  • three quarter bathrooms2
  • Laundry room Vinyl Floor
  • Fireplace Electric
  • APPLIANCES Range, Dishwasher, Microwave

Area & Lot

  • Status Sold
  • Date Sold June 24, 2026
  • Living Area2,964 Sq.Ft.
  • Total Area2,964 Sq.Ft.
  • Lot Area10,454.4 Sq.Ft.
  • MLS® ID22603490
  • TypeResidential
  • YEAR BUILT2026
  • Architecture StylesRanch
  • Elementary SchoolGretna
  • Middle SchoolGretna
  • High SchoolGretna
  • School DistrictGretna

Exterior

  • Garage Space3.0
  • water SourcePublic
  • lot featuresUp to 1/4 Acre
  • parkingAttached
  • HEAT TYPENatural Gas, Forced Air
  • AIR CONDITIONINGCentral Air
  • sewerPublic Sewer
  • SubstructureConcrete Perimeter

Financial

  • Sales Price$464,990

Work With Us

Work with a team that puts your goals first. We combine market expertise, personalized service, and a results-driven approach to help you navigate every step with confidence. Whether you're buying, selling, or investing, we’re committed to delivering a seamless and successful experience.

Follow Us on Instagram