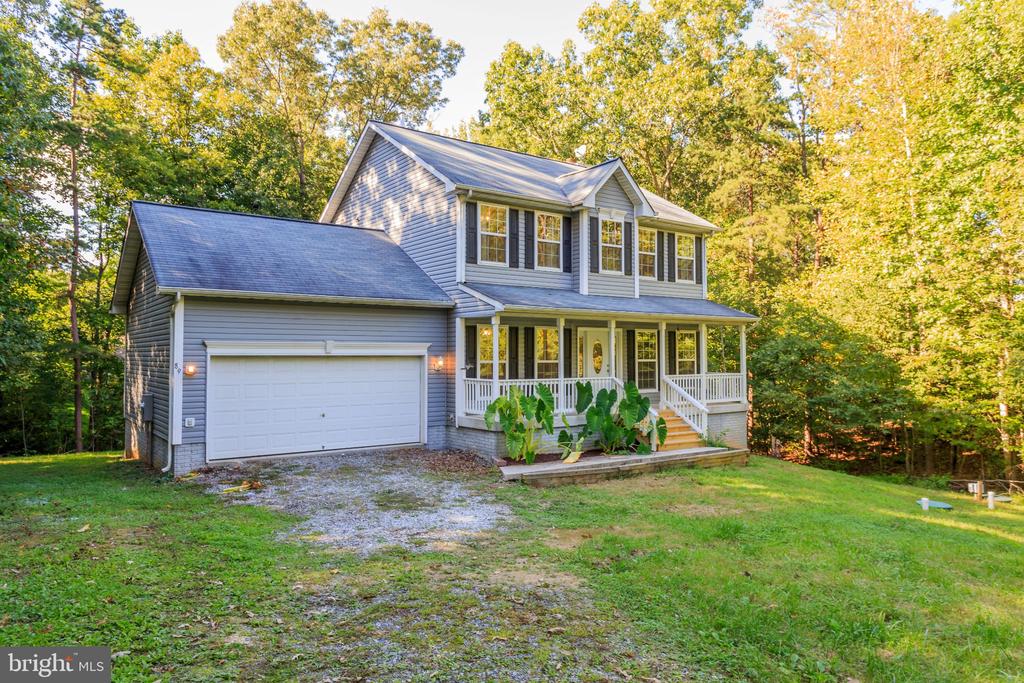
Two-story gray house with an attached garage and covered porch among autumn trees.
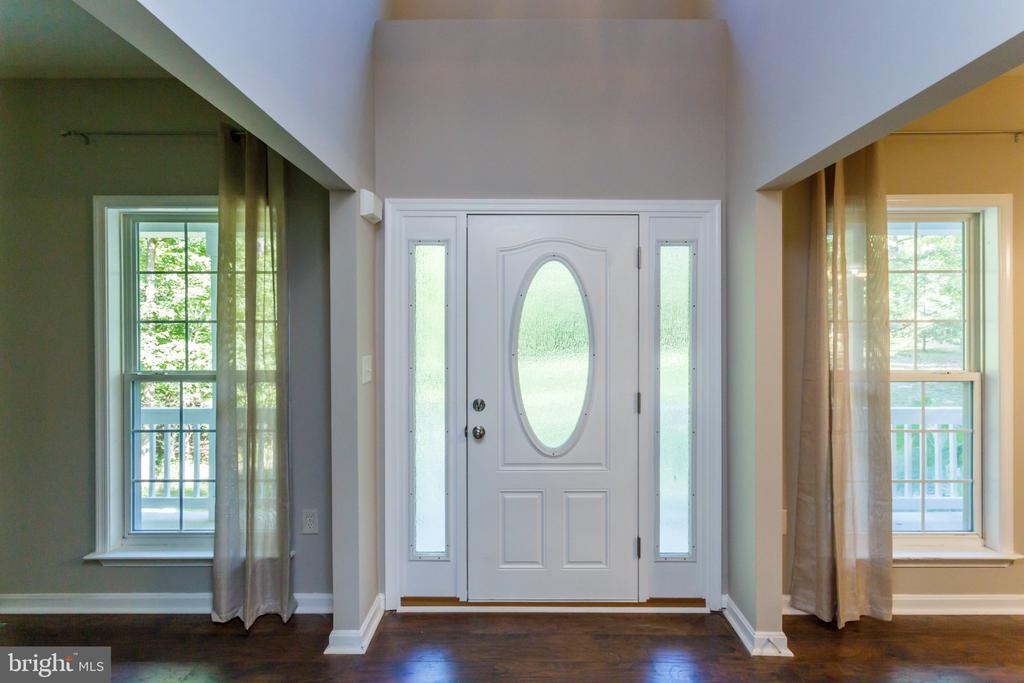
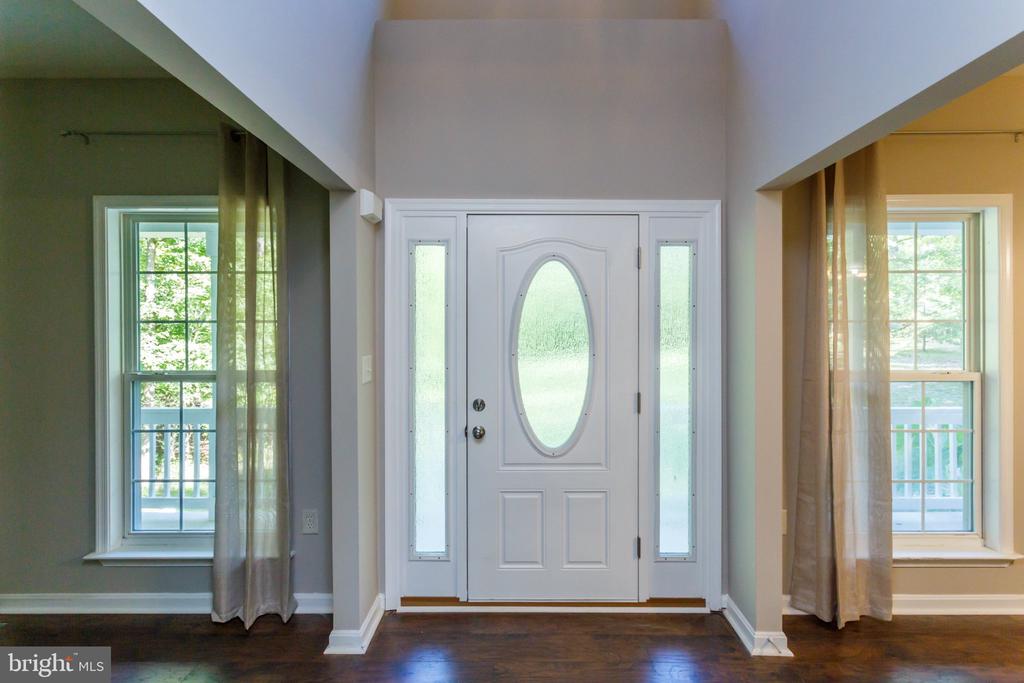
Foyer with a white oval-glass front door, flanking sidelights, and tall curtained windows.
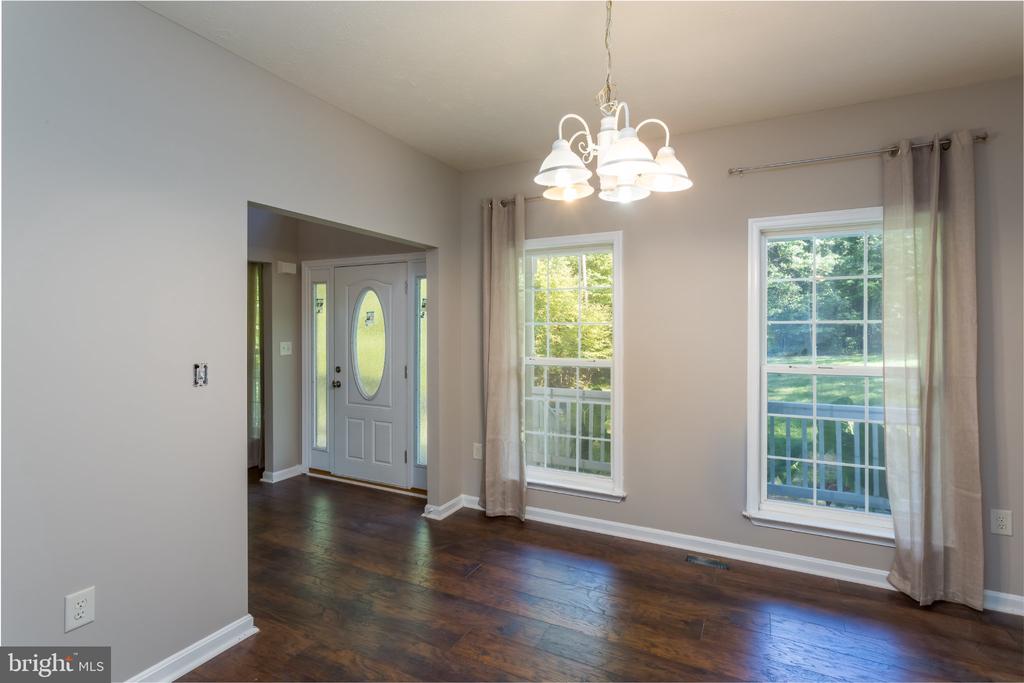
Vacant room with dark wood floors, a chandelier, two curtained windows, and a front door with oval glass.
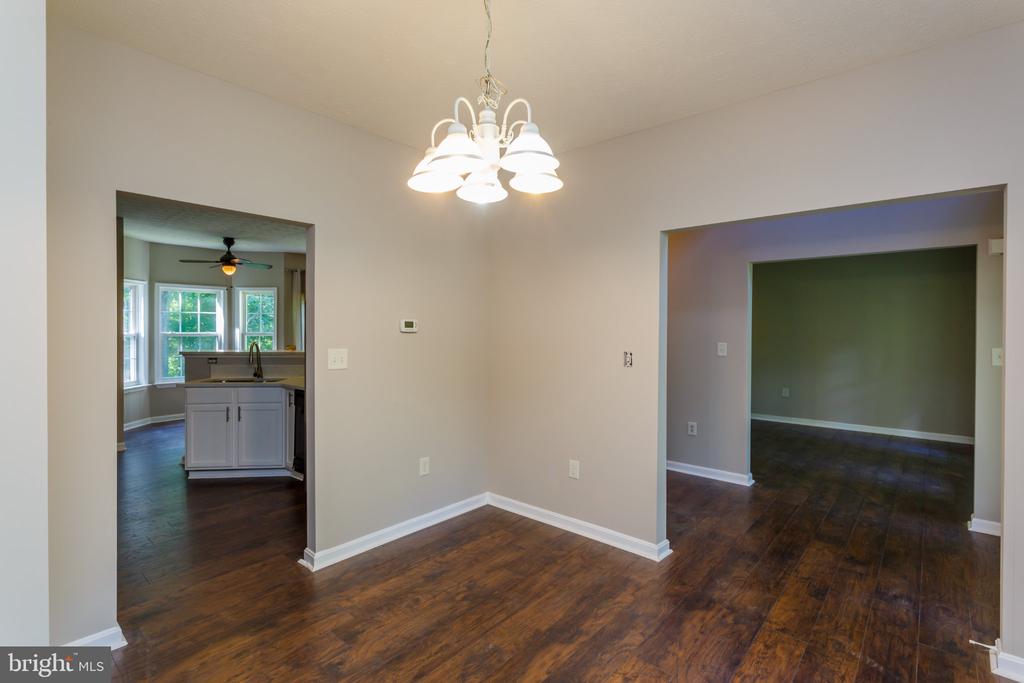
Empty dining area with dark hardwood floors and chandelier, opening to the kitchen and an adjoining room.
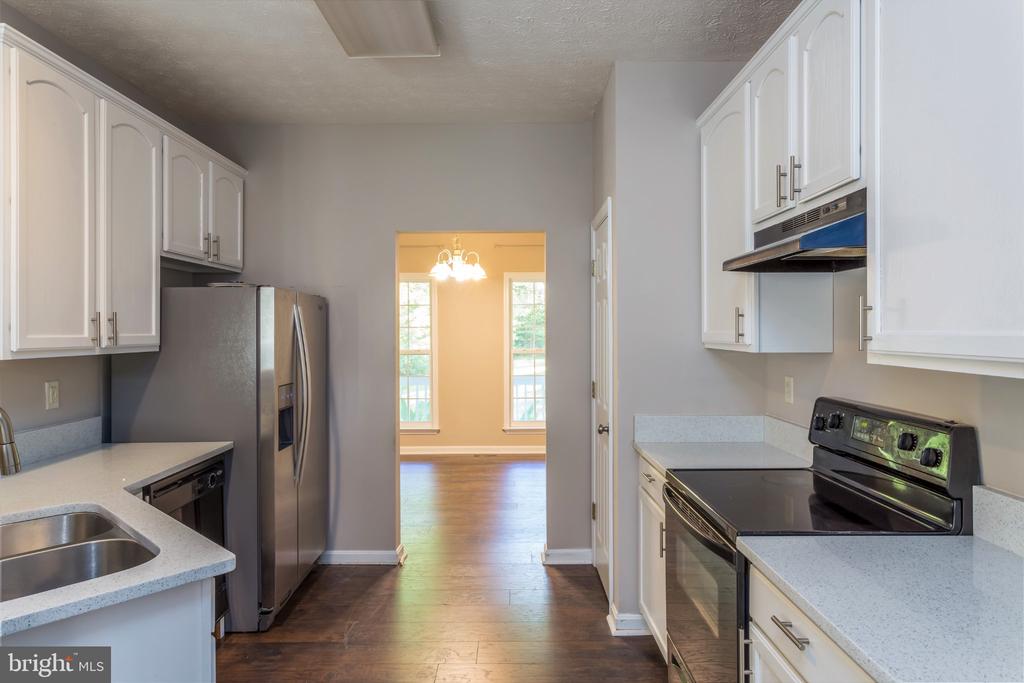
Kitchen with white cabinets, speckled countertops, stainless steel refrigerator, and black electric range.
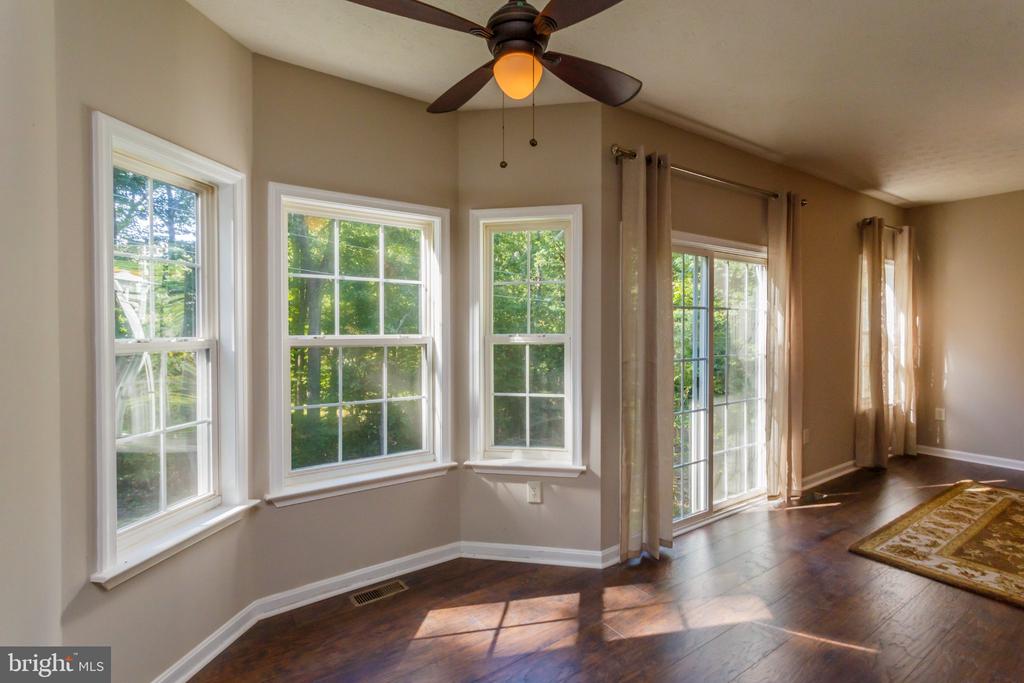
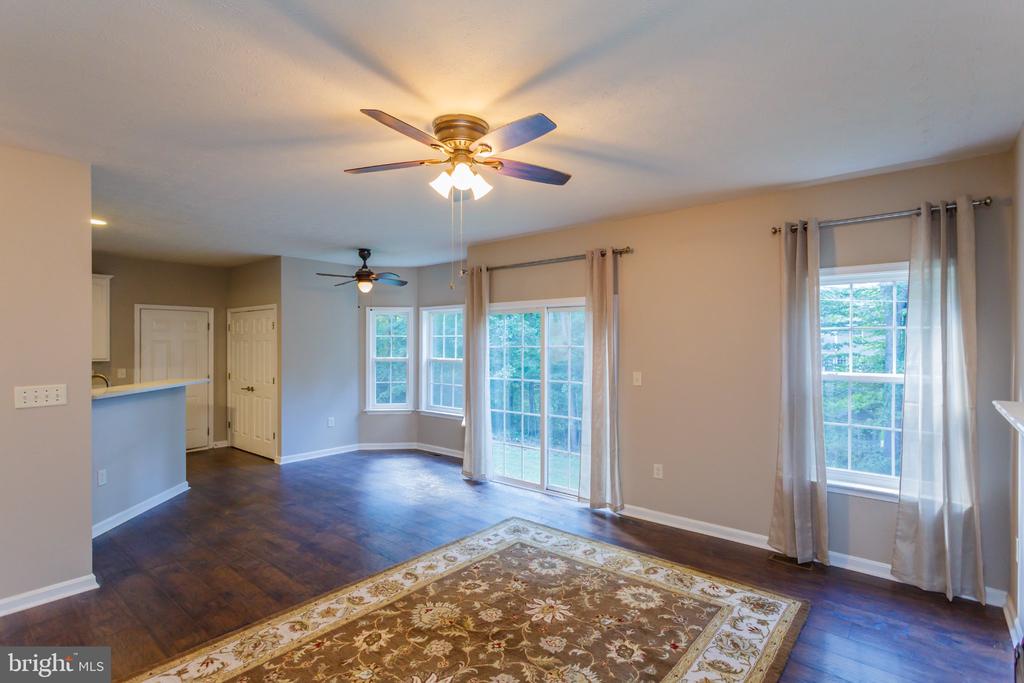
Empty living area with three bay windows, a sliding glass door, and sunlight on dark hardwood floors.
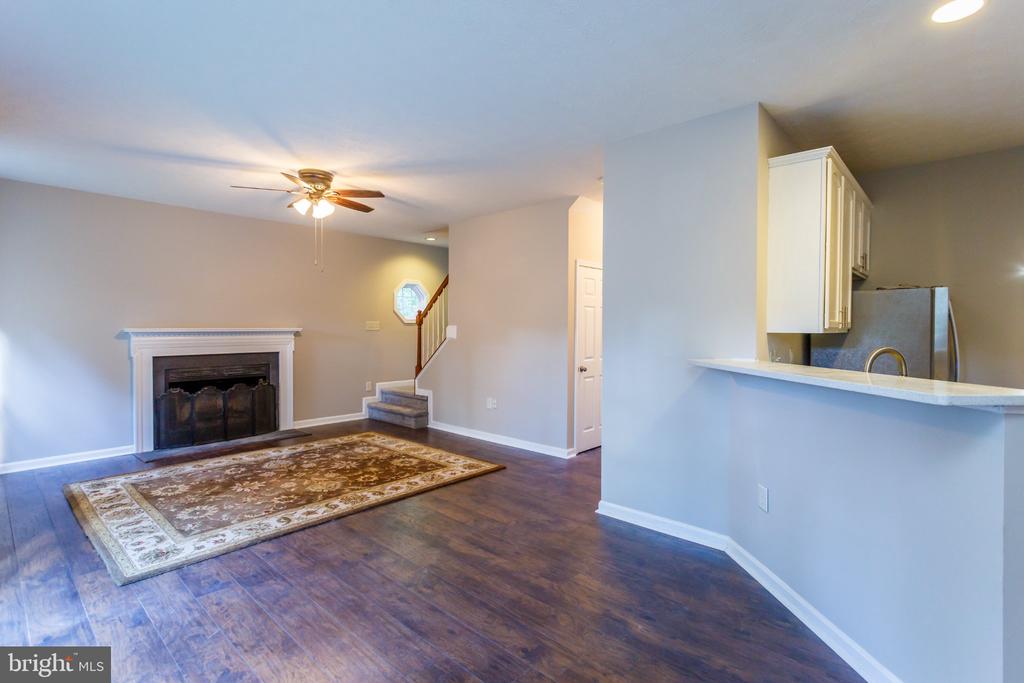
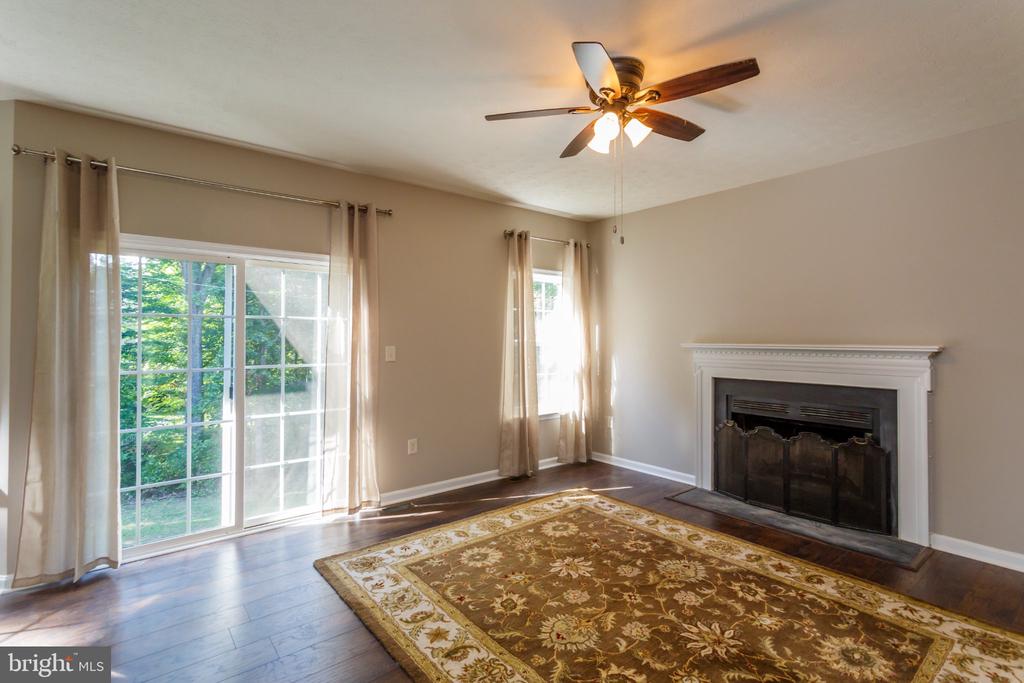
Living room with a white fireplace, patterned rug, and breakfast bar opening to the kitchen.
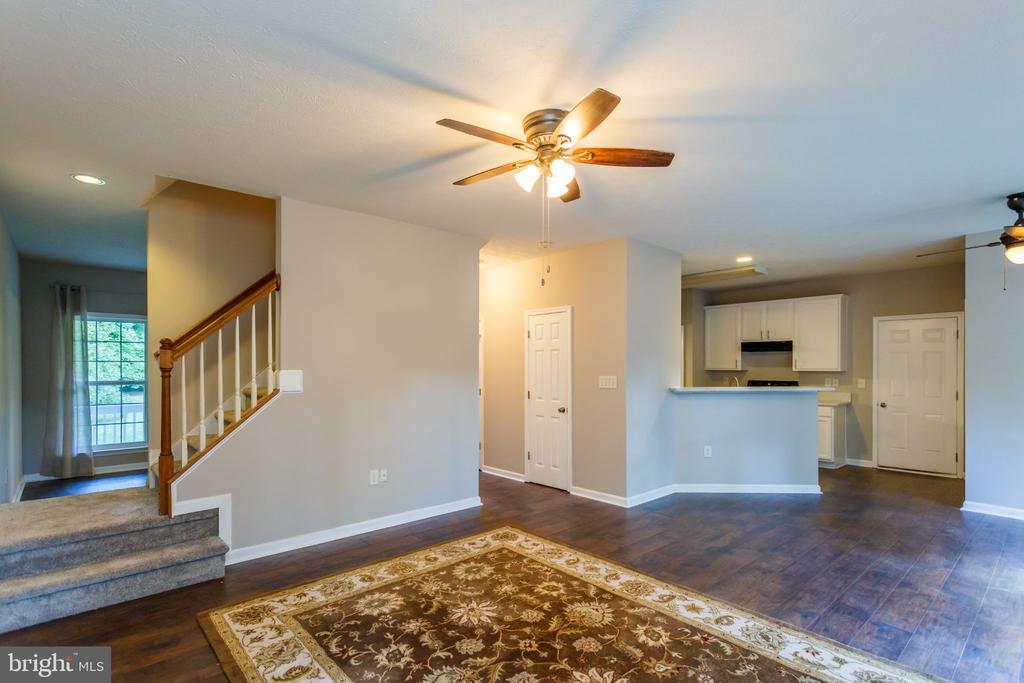
Open living area with hardwood floors, carpeted stairs, ceiling fan, and adjoining white-cabinet kitchen.
Living area with dark hardwood floors, a patterned rug, and large windows beside sliding glass doors.
Living room with a white-mantel fireplace, hardwood floors, and a large sliding glass door.
Entry foyer with an oval-glass front door, sidelights, and tall curtained windows.
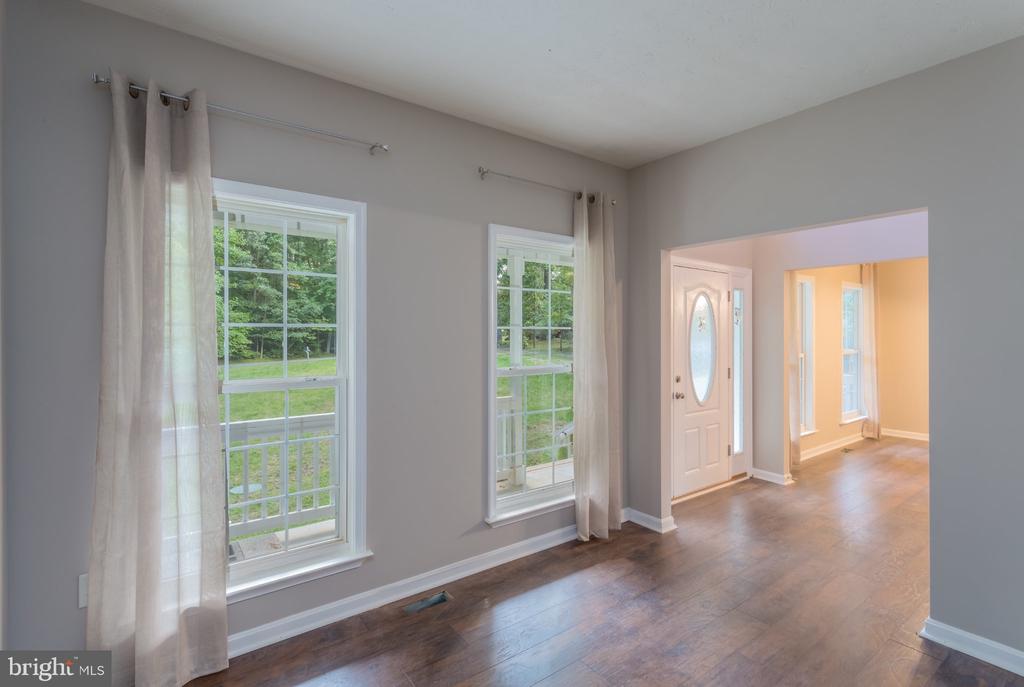
Empty front room with dark wood flooring, two curtained windows, and an oval-glass entry door.
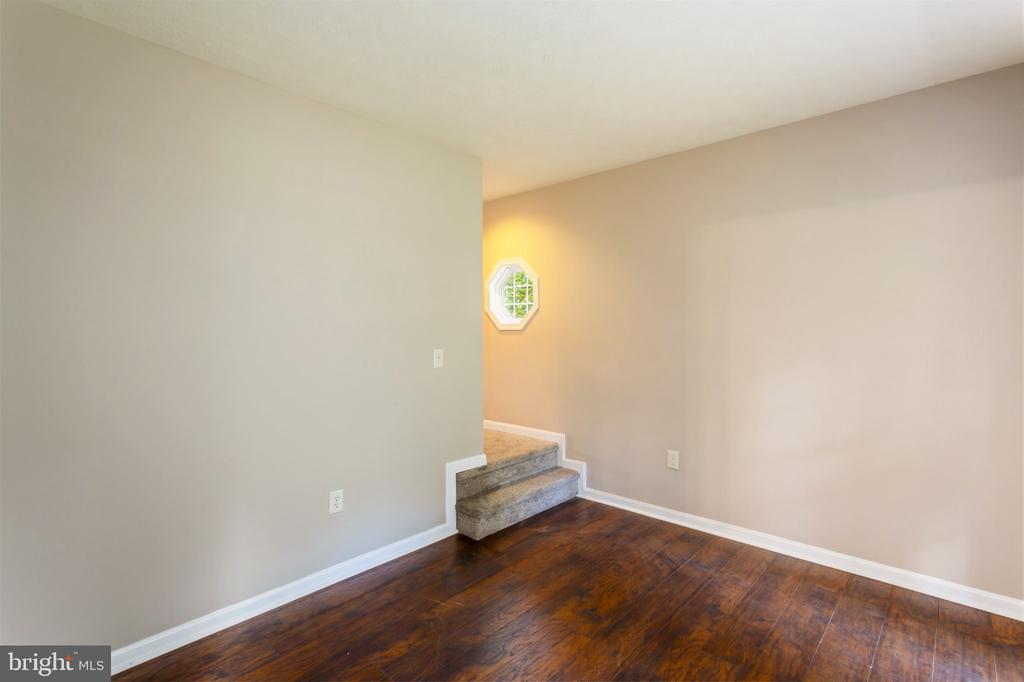
Empty room with dark hardwood floors, carpeted steps, and an octagonal window.
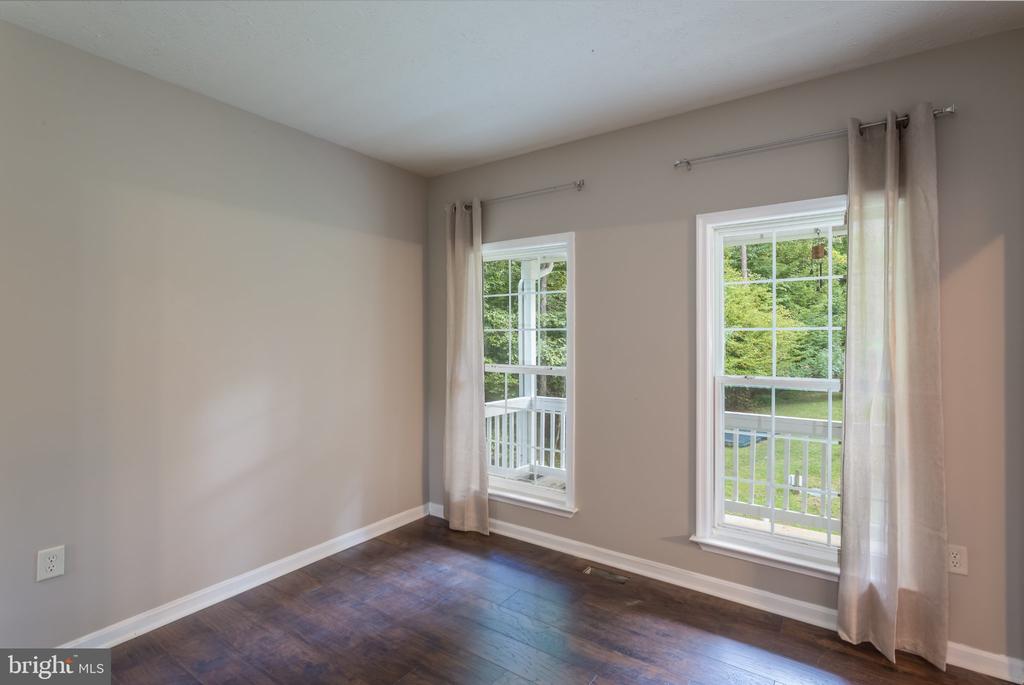
Unfurnished room with dark hardwood floors and two curtained windows overlooking a porch and greenery.
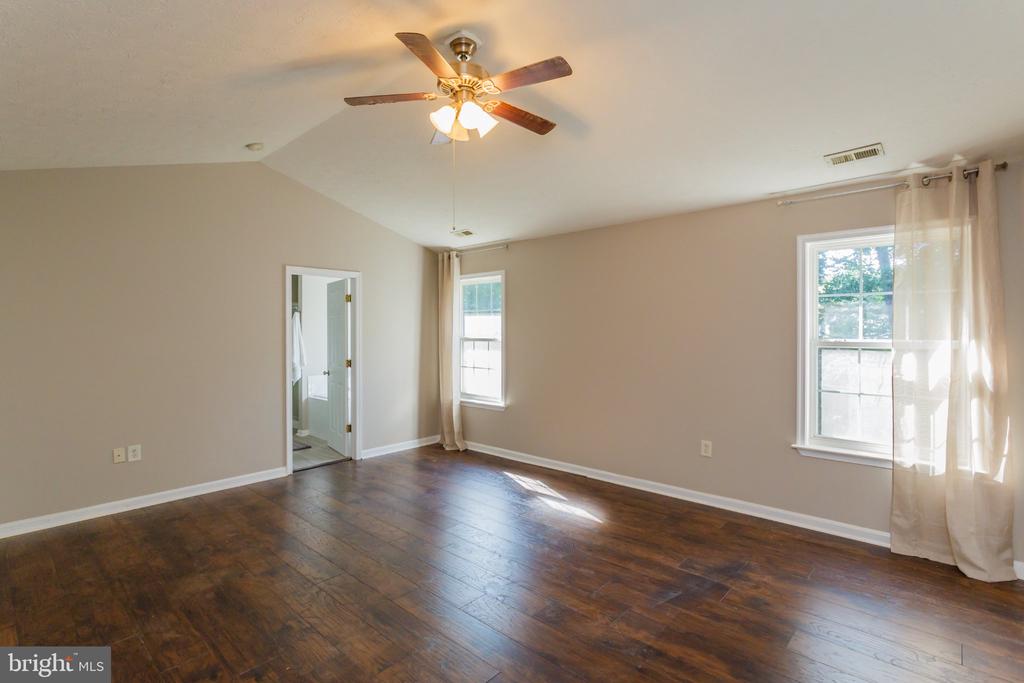
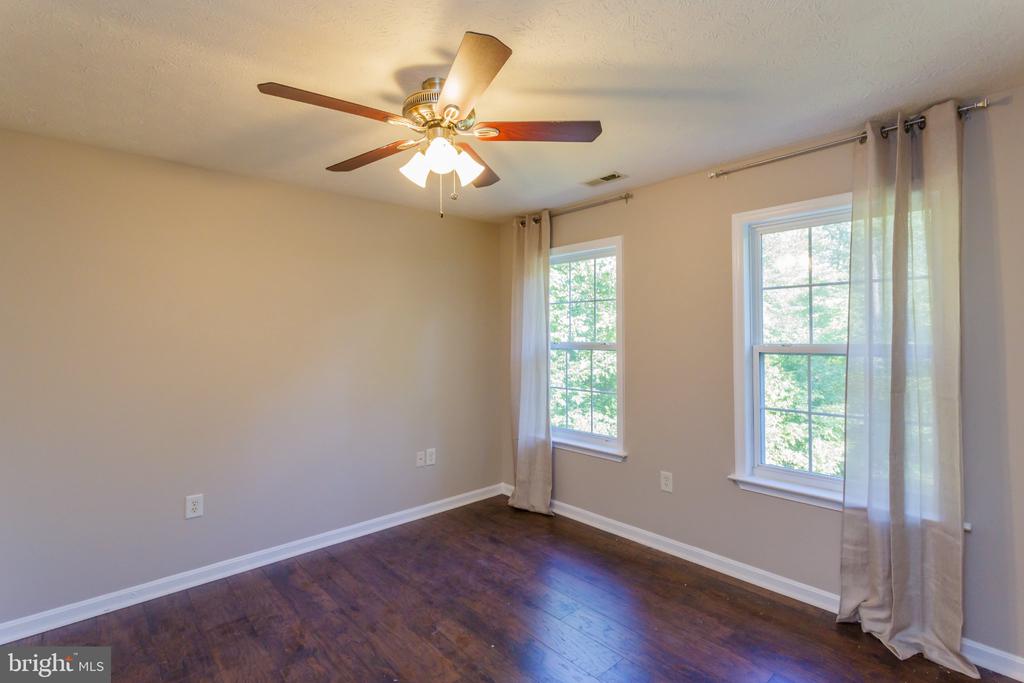
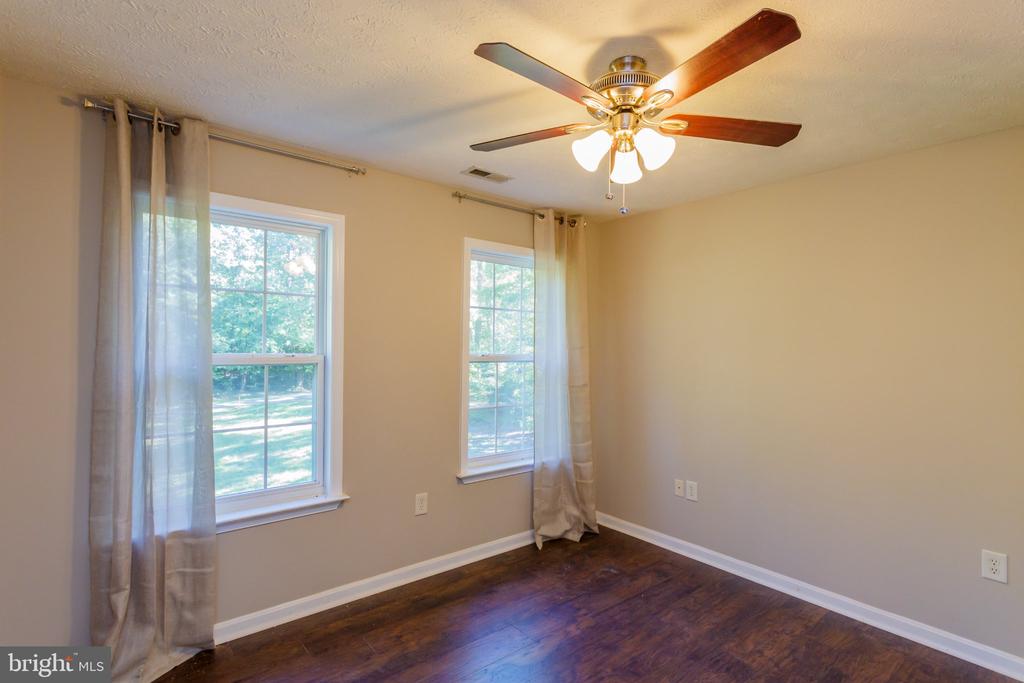
Empty bedroom with dark hardwood floors, two curtained windows, and a lit ceiling fan.
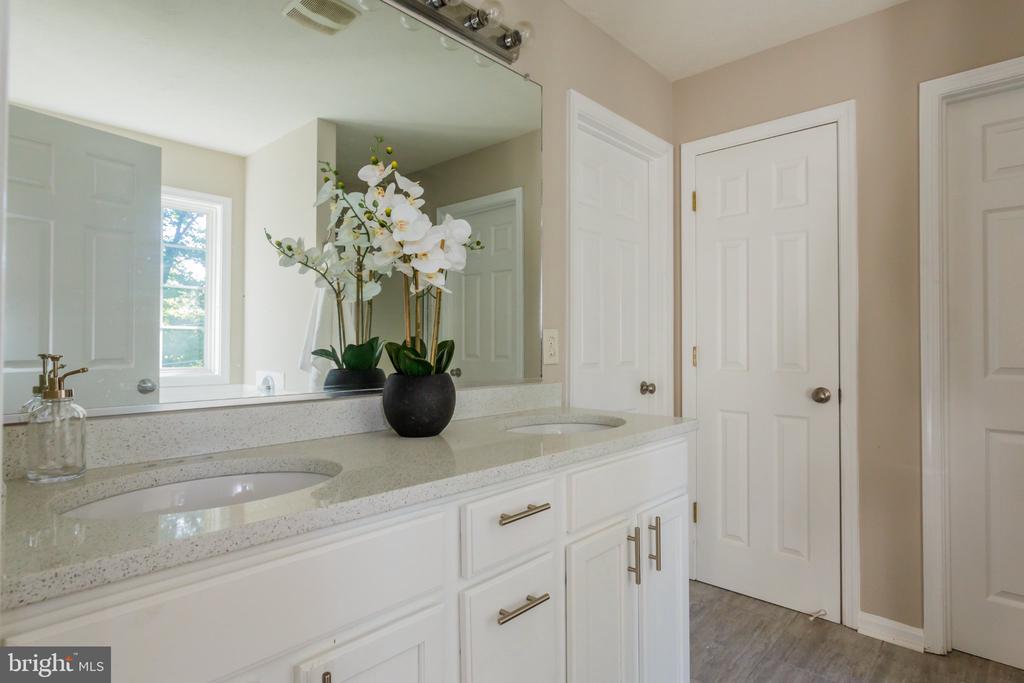
Bathroom with a white double-sink vanity, large mirror, and potted orchid.
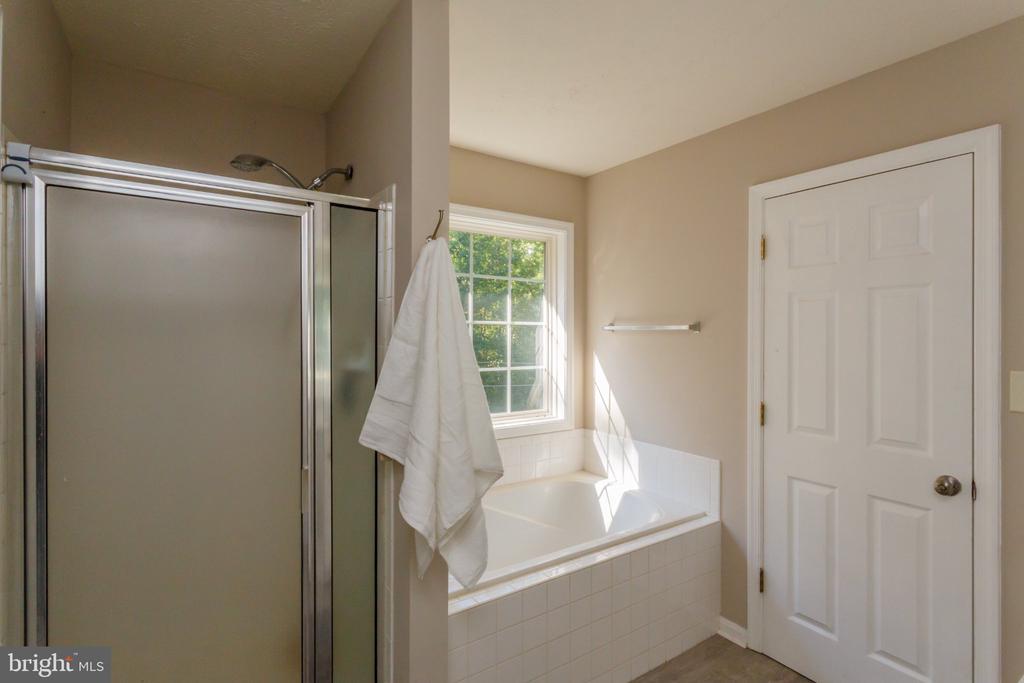
Bathroom with a glass shower and tiled bathtub beneath a sunny window.
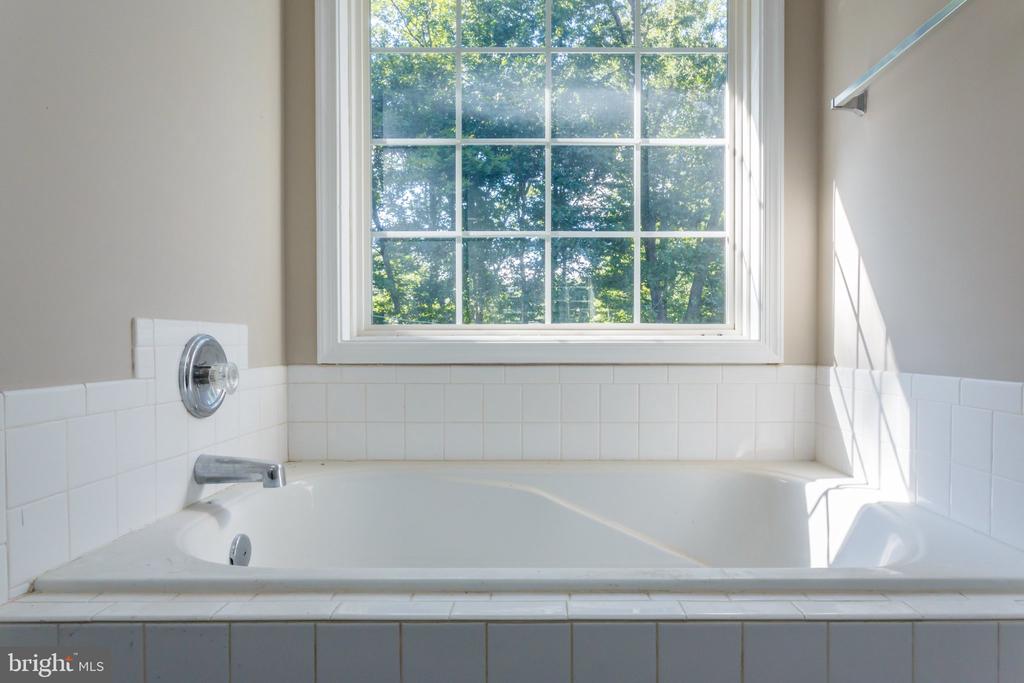
White-tiled soaking tub beneath a large window overlooking leafy trees.
Empty bedroom with dark hardwood floors, two curtained windows, and a ceiling fan.
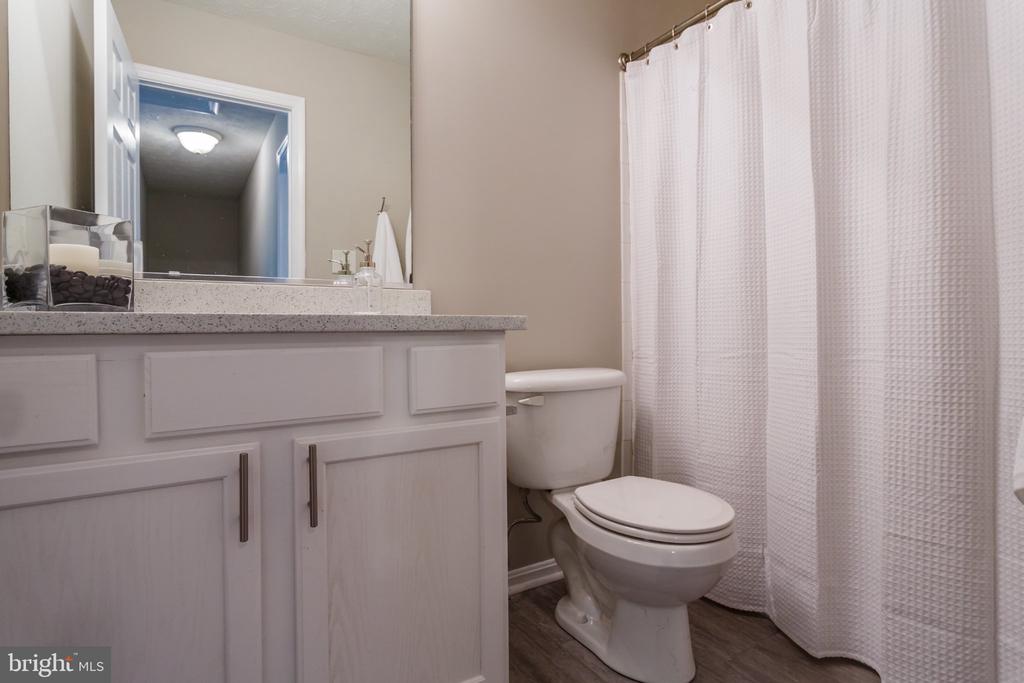
Bathroom with a white paneled vanity, speckled countertop, and textured white shower curtain.
Empty bedroom with two curtained windows, dark hardwood floors, and a lit ceiling fan.
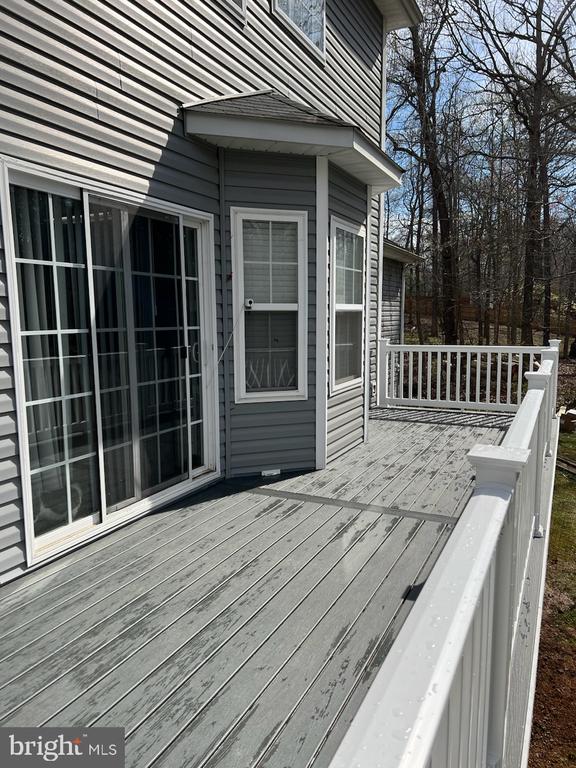
Weathered gray deck with white railings beside a gray-sided house and sliding glass doors.
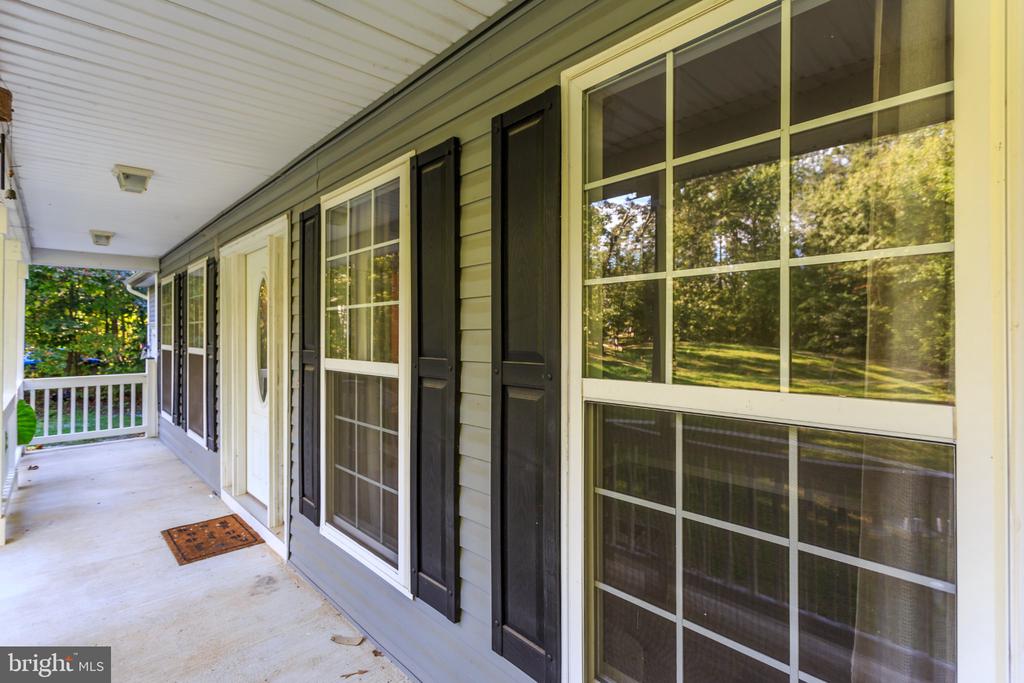
Covered front porch with gray siding, black shutters, screened windows, and a white railing.
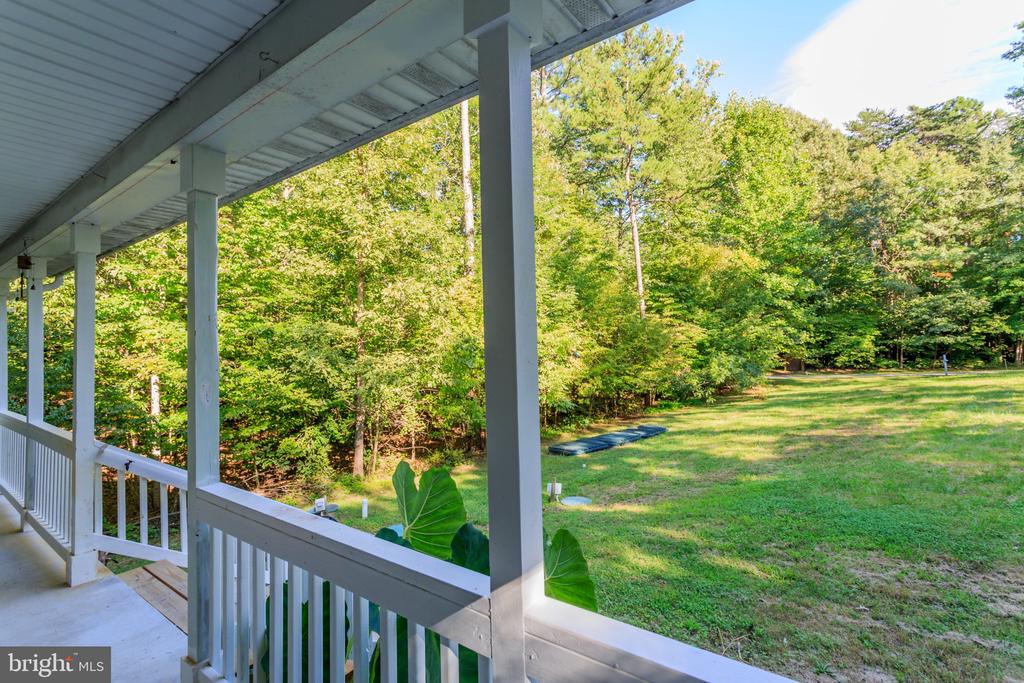
Covered porch overlooking a grassy backyard bordered by leafy trees.
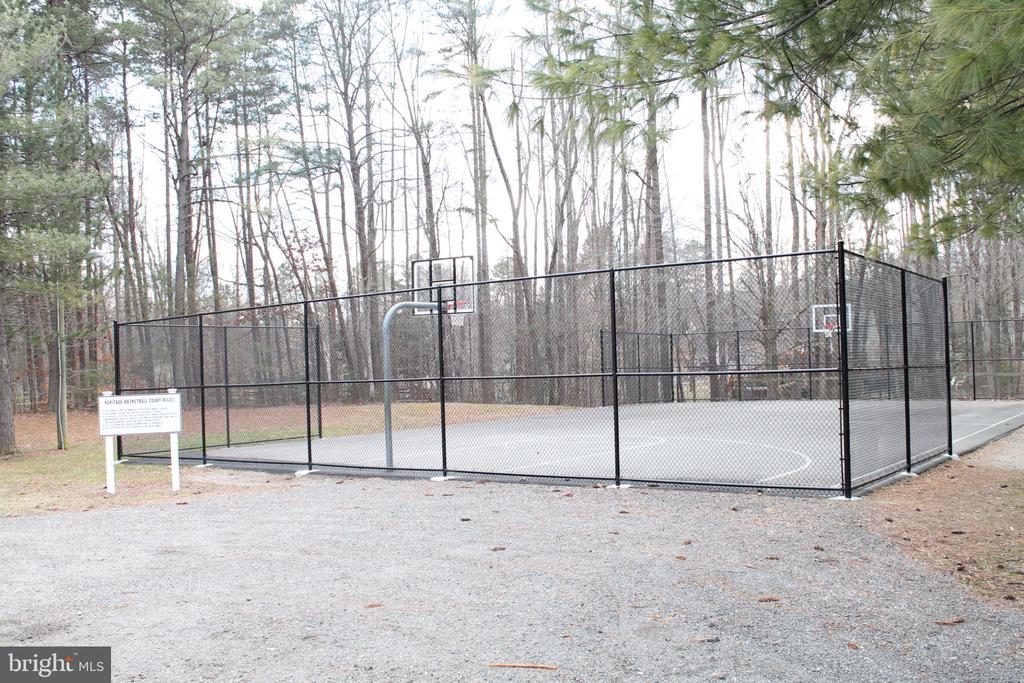
Fenced outdoor basketball court with two hoops, surrounded by leafless trees and evergreens.
SEE ALL PHOTOS
Two-story gray house with an attached garage and covered porch among autumn trees.
Foyer with a white oval-glass front door, flanking sidelights, and tall curtained windows.
Vacant room with dark wood floors, a chandelier, two curtained windows, and a front door with oval glass.
Empty dining area with dark hardwood floors and chandelier, opening to the kitchen and an adjoining room.
Kitchen with white cabinets, speckled countertops, stainless steel refrigerator, and black electric range.
Empty living area with three bay windows, a sliding glass door, and sunlight on dark hardwood floors.
Living room with a white fireplace, patterned rug, and breakfast bar opening to the kitchen.
Open living area with hardwood floors, carpeted stairs, ceiling fan, and adjoining white-cabinet kitchen.
Living area with dark hardwood floors, a patterned rug, and large windows beside sliding glass doors.
Living room with a white-mantel fireplace, hardwood floors, and a large sliding glass door.
Entry foyer with an oval-glass front door, sidelights, and tall curtained windows.
Empty front room with dark wood flooring, two curtained windows, and an oval-glass entry door.
Empty room with dark hardwood floors, carpeted steps, and an octagonal window.
Unfurnished room with dark hardwood floors and two curtained windows overlooking a porch and greenery.
Empty bedroom with dark hardwood floors, two curtained windows, and a lit ceiling fan.
Bathroom with a white double-sink vanity, large mirror, and potted orchid.
Bathroom with a glass shower and tiled bathtub beneath a sunny window.
White-tiled soaking tub beneath a large window overlooking leafy trees.
Empty bedroom with dark hardwood floors, two curtained windows, and a ceiling fan.
Bathroom with a white paneled vanity, speckled countertop, and textured white shower curtain.
Empty bedroom with two curtained windows, dark hardwood floors, and a lit ceiling fan.
Weathered gray deck with white railings beside a gray-sided house and sliding glass doors.
Covered front porch with gray siding, black shutters, screened windows, and a white railing.
Covered porch overlooking a grassy backyard bordered by leafy trees.
Fenced outdoor basketball court with two hoops, surrounded by leafless trees and evergreens.
Leased

89 ALBERTSON COURT

89 ALBERTSON COURT, RUTHER GLEN, VA 22546

$2,600/month
Discover the perfect blend of comfort and elegance in this stunning 3-bedroom, 2.5-bathroom home, designed to meet all your lifestyle needs. The kitchen boasts upgraded countertops and stainless steel appliances, including a built-in microwave and glass top range, making meal prep a delight. Enjoy the luxury of a soaking tub and walk-in shower in the primary bath, complemented by spacious walk-in closet. Outside, the property features a serene deck and patio, perfect for morning coffee or evening relaxation, all while backing to lush trees that provide privacy and tranquility. The community offers an in-ground pool for those hot summer days, while the nearby Lake offers water access for boating enthusiasts. With an attached two-car garage and ample parking, convenience is at your fingertips. This home is not just a place to live; it's a lifestyle choice, available for lease now with flexible terms ranging from 12 to 36 months. Don't miss this opportunity to embrace a life of comfort, style, and outdoor adventure. Schedule your tour today and envision your future in this beautiful home!

3
beds

3
baths

2,329 Sq.Ft. LIVING AREA

0.46 Acres lot

Kris Heitman

Kris Heitman

Features & Amenities

Interior

  • total bedrooms3
  • Total bathrooms3
  • full bathrooms2
  • half bathroom1
  • Laundry room Dryer In Unit, Washer In Unit
  • Flooring Laminate Plank
  • Fireplace Gas/Propane, Insert, Mantel(s)
  • APPLIANCES Built-In Microwave, Water Heater, Washer, Dryer - Electric, Dishwasher, Microwave, Oven/Range - Electric, Refrigerator, Stainless Steel Appliances
  • other interior Features Bathroom - Soaking Tub, Bathroom - Walk-In Shower, Bathroom - Tub Shower, Breakfast Area, Ceiling Fan(s), Dining Area, Family Room Off Kitchen, Floor Plan - Open, Formal/Separate Dining Room, Kitchen - Eat-In, Upgraded Countertops, Walk-in Closet(s)

Area & Lot

  • Status Leased
  • Date Leased November 1, 2026
  • Living Area2,329 Sq.Ft.
  • Total Area2,779 Sq.Ft.
  • Lot Area0.46 Acres
  • MLS® IDVACV2011002
  • TypeResidential
  • YEAR BUILT1993
  • Architecture StylesColonial
  • View DescriptionGarden/Lawn, Trees/Woods
  • School DistrictCAROLINE COUNTY PUBLIC SCHOOLS

Exterior

  • STORIES2
  • Garage Space2.0
  • water SourcePublic
  • PoolYes - Community
  • roofShingle
  • lot featuresBacks to Trees
  • parkingAttached Garage
  • HEAT TYPECentral
  • AIR CONDITIONINGCentral A/C, Ceiling Fan(s)
  • sewerSeptic of BR
  • SubstructureConcrete Perimeter
  • Disability FeaturesNone
  • other exterior FeaturesStreet Lights

Financial

  • Lease Price$2,600/mo
  • HOA $1,780/yr
  • Zoning R1

Work With Us

Work with a team that puts your goals first. We combine market expertise, personalized service, and a results-driven approach to help you navigate every step with confidence. Whether you're buying, selling, or investing, we’re committed to delivering a seamless and successful experience.

Follow Us on Instagram